Skip main navigation
Closed
  • $395,000

    8028 Hayes Hollow Rd, Colden, NY 14033

    3beds
    1,384sqft
    Single Family Residence
    Built in 1951
    5.1 Acres Lot
    $395,100 Zestimate®
    $285/sqft
    $2,444 Estimated rent

    Home value

    $395,100

    $375,000 - $415,000

    $2,444/mo

    Zestimate® history
    Loading
    Loading...

    Owner options

    List your home for rent

    $2,444/mo

    Rent Zestimate®

    Find your next renter with Zillow Rental Manager. Plus, with online applications, you can quickly screen prospective tenants – for free.

    Learn more

    $2,444/mo

    Rent Zestimate®

    Refinance and save

    $2,896/mo

    Est. payment

    Refinancing to a lower rate could help reduce your monthly payments and save thousands over the life of the loan.

    See today's rates

    $2,896/mo

    Est. payment

    Explore your selling options

    Work with a Zillow partner agent

    Leverage their expertise and Zillow's premium Showcase listings to get your home seen by more buyers.

    Get started

    List with your own agent

    Get your home in front of millions of buyers by listing it on Zillow.

    Learn how to do it

    Sell it yourself

    Take full control of how buyers see your home on Zillow by listing For Sale by Owner (FSBO).

    List your home

    What's special

    Stocked pondAttached garageHeated bathroom floorsPrivate formal dining roomHickory cabinetsQuartz countertopsFitness area
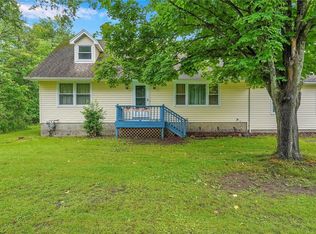
    Escape to this meticulously maintained Colden ranch home with attached garage situated on over 5 acres of impeccably landscaped grounds with a fenced in backyard and stocked pond. Heart-of-the-home open kitchen features vaulted ceilings, hickory cabinets, quartz countertops, island, and spacious dining area with a picturesque window overlooking back deck and secluded pond. The private formal dining room offers a dedicated space for hosting memorable dinner parties and holiday meals. The large living room features a cozy fireplace that provides a warm, inviting ambiance on chilly evenings. Three comfortable bedrooms provide peaceful retreats, with possible fourth bedroom. Heated bathroom floors provide year-round comfort. Partially finished, dry basement features soundproof home theater, fitness area and large utility room with laundry and tons of storage. Enjoy ultimate privacy on partially covered back deck, perfect for year-round entertaining and fenced-in area overlooking pond and wooded property lines. Stocked pond is home to Koi, Bass, Catfish, etc. Spend less time on yard work thanks to newly installed drainage system, sprinkler system, landscaping and gutter guards. With $100k in recent upgrades, this well-maintained home offers peace of mind and stylish finishes. All major systems have been upgraded or newly installed. Water well upgrades, new septic, boiler, hot water tank, interlock switch for generator hookup, insulation, drainage, and much more, complete list provided. Enjoy the best of both worlds-serene country living with the ultimate commuter and recreational convenience. Just minutes away from premier winter and summer sports at the Buffalo Ski Club and Kissing Bridge. Plus, the property offers quick, convenient access to the US-219 and I-90 for an easy commute to downtown Buffalo. Home will be vacant prior to closing.

    Zillow last checked:

    Listing updated:

    Listed by:

    Michelle Hawkins 716-294-1910,

    EXP-Premier Listings Team

    Bought with:

    Aaron Spinnegan, 10401288130

    Howard Hanna WNY Inc.

    Source: NYSAMLSs,MLS#: R1692454MLS LogoOriginating MLS: Chautauqua-Cattaraugus

    Facts & features

    Interior

    Bedrooms & bathrooms
    • Bedrooms: 3
    • Bathrooms: 2
    • Full bathrooms: 1
    • 1/2 bathrooms: 1
    • Main level bathrooms: 2
    • Main level bedrooms: 3
    Bedroom 1
    • Level: First
    • Dimensions: 11.50 x 12.00
    Bedroom 2
    • Level: First
    • Dimensions: 11.50 x 9.00
    Bedroom 3
    • Level: First
    • Dimensions: 11.50 x 8.75
    Dining room
    • Level: First
    • Dimensions: 11.50 x 11.50
    Foyer
    • Level: First
    • Dimensions: 5.20 x 7.75
    Kitchen
    • Level: First
    • Dimensions: 20.50 x 12.00
    Living room
    • Level: First
    • Dimensions: 24.00 x 11.50
    Heating
    • Gas, Baseboard, Radiant Floor
    Cooling
    • Window Unit(s)
    Appliances
    • Included: Appliances Negotiable, Dryer, Dishwasher, Freezer, Gas Oven, Gas Range, Gas Water Heater, Microwave, Refrigerator, Washer, Water Purifier Owned, Water Softener Owned
    • Laundry: In Basement
    Features
    • Breakfast Bar, Ceiling Fan(s), Separate/Formal Dining Room, Entrance Foyer, Eat-in Kitchen, Kitchen Island, Quartz Counters, Convertible Bedroom, Main Level Primary
    • Flooring: Ceramic Tile, Laminate, Resilient, Varies, Vinyl
    • Windows: Thermal Windows
    • Basement: Full,Partially Finished,Sump Pump
    • Has fireplace: No
    Interior area
    • Total structure area: 1,384
    • Total interior livable area: 1,384 sqft

    Property

    Parking
    • Total spaces: 1.5
    • Parking features: Attached, Electricity, Garage, Water Available, Driveway, Garage Door Opener
    • Attached garage spaces: 1.5
    Features
    • Levels: One
    • Stories: 1
    • Patio & porch: Deck, Open, Porch
    • Exterior features: Awning(s), Blacktop Driveway, Deck, Fence, Sprinkler/Irrigation, Pool
    • Pool features: Above Ground
    • Fencing: Partial
    • Waterfront features: Pond
    Lot
    • Size: 5.1 Acres
    • Dimensions: 388 x 552
    • Features: Agricultural, Irregular Lot, Residential Lot, Wooded
    Details
    • Additional structures: Shed(s), Storage
    • Parcel number: 1434002290000001003000
    • Special conditions: Standard

    Construction

    Type & style
    • Home type: SingleFamily
    • Architectural style: Ranch
    • Property subtype: Single Family Residence
    Materials
    • Aluminum Siding, Attic/Crawl Hatchway(s) Insulated, Vinyl Siding
    • Foundation: Block
    • Roof: Asphalt,Shingle
    Condition
    • Resale
    • Year built: 1951

    Utilities & green energy

    • Sewer: Septic Tank
    • Water: Well
    • Utilities for property: Electricity Connected, High Speed Internet Available

    Community & HOA

    Community
    • Security: Security System Leased
    Location
    • Region: Colden

    Financial & listing details

    • Price per square foot: $285/sqft
    • Tax assessed value: $70,000
    • Annual tax amount: $5,160
    • Date on market: 7/6/2026
    • Cumulative days on market: 16 days
    • Listing terms: Cash,Conventional,FHA,USDA Loan,VA Loan

    Price history

    DateEventPrice
    8/28/2026Sold$395,000+4%$285/sqft
    Source: NYSAMLSs #R1692454 Report a problem
    7/22/2026Pending sale$379,900$274/sqft
    Source: NYSAMLSs #R1692454 Report a problem
    7/6/2026Listed for sale$379,900+11.9%$274/sqft
    Source: NYSAMLSs #R1692454 Report a problem
    10/13/2022Listing removed--
    Source: NYSAMLSs #B1437149 Report a problem
    10/4/2022Listed for sale$339,500+25.5%$245/sqft
    Source: NYSAMLSs #B1437149 Report a problem
    1/15/2021Sold$270,500+8.2%$195/sqft
    Source: NYSAMLSs #B1299448 Report a problem
    10/13/2020Pending sale$249,900$181/sqft
    Source: NYSAMLSs #B1299448 Report a problem
    10/7/2020Listed for sale$249,900+38.9%$181/sqft
    Source: Gurney Becker & Bourne #B1299448 Report a problem
    10/1/2014Sold$179,900$130/sqft
    Source: Public Record Report a problem
    8/6/2014Listed for sale$179,900+11%$130/sqft
    Source: jrs morgan realty llc #B458260 Report a problem
    11/15/2007Sold$162,000+78.8%$117/sqft
    Source: Public Record Report a problem
    4/2/1998Sold$90,600$65/sqft
    Source: Public Record Report a problem

    Public tax history

    YearProperty taxesTax assessment
    2025-- $70,000
    2024-- $70,000
    2023-- $70,000
    2022-- $70,000 -18.3%
    2021-- $85,700 +55.3%
    2020-- $55,200
    2019-- $55,200
    2018-- $55,200
    2017$2,838 +135%$55,200
    2016$1,207 $55,200
    2015-- $55,200
    2014-- $55,200
    2013-- $55,200
    2012-- $55,200
    2011-- $55,200
    2010-- $55,200
    2009-- $55,200
    2008-- $55,200
    2007-- $55,200
    2006-- $55,200
    2005-- $55,200
    2004-- $55,200
    2003-- $55,200
    2002-- $55,200
    2001-- $55,200
    2000-- $55,200
    Find assessor info on the county website

    Neighborhood: 14033

    Nearby schools

    GreatSchools rating
    Schools provided by the listing agent
    • Elementary: Colden Elementary
    • District: Springville-Griffith Institute

    Source: NYSAMLSs. This data may not be complete. We recommend contacting the local school district to confirm school assignments for this home.