Well-maintained all-brick ranch offering timeless curb appeal and endless potential! This 3-bedroom, 1.5-bath home has been lovingly cared for and is ready for its next owner to bring their personal vision and updates. The semi-finished basement provides additional living, recreation, or storage space and offers even more possibilities. Buy with confidence--this home has been pre-inspected, and the seller has completed most all of the repairs identified in the inspection report. Recent improvements include foundation sealing and tuckpointing (2025), front irrigation system installation (2025), a remodeled full bath (2021), replacement bedroom window (2025), asbestos floor remediation in the basement (2026), newer garage door openers, and a new sump pump with warranty. Additional features include a whole-house Kohler generator, circle drive, and all appliances, including a washer and dryer that are just two years old. Being sold AS-IS and priced to sell, this is a fantastic opportunity to own a solid brick home in a desirable location while adding your own style and finishing touches. A single attached garage and a second 2.5 car garage for all your storage needs.
Pending
$299,900
8028 Hohman Ave, Munster, IN 46321
3beds
1,624sqft
:
Get pre-qualified$2,030/mo
Single Family Residence
Built in 1958
0.3 Acres Lot
$-- Zestimate®
$185/sqft
$-- HOA
What's special
Well-maintained all-brick ranchSingle attached garageTimeless curb appealCircle driveNewer garage door openers
- 42 days |
- 748 |
- 40 |
Zillow last checked:
Listing updated:
Listed by:
Sandra Dabrowski,
Better Homes and Gardens Real 219-365-8000
Source: NIRA as distributed by MLS GRID,MLS#: 840464
Facts & features
Interior
Bedrooms & bathrooms
- Bedrooms: 3
- Bathrooms: 2
- Full bathrooms: 1
- 1/2 bathrooms: 1
Rooms
- Room types: Bedroom 2, Other Room, Utility Room, Primary Bedroom, Living Room, Kitchen, Dining Room, Bedroom 3
Primary bedroom
- Description: Attached 1/2 Bath
- Level: Main
- Area: 154
- Dimensions: 14.0 x 11.0
Bedroom 2
- Level: Main
- Area: 140
- Dimensions: 14.0 x 10.0
Bedroom 3
- Level: Main
- Area: 132
- Dimensions: 12.0 x 11.0
Dining room
- Level: Main
- Area: 96
- Dimensions: 12.0 x 8.0
Kitchen
- Description: Eat-in - Newer Dishwasher
- Level: Main
- Area: 180
- Dimensions: 15.0 x 12.0
Living room
- Description: Fireplace, Carpeted Floors
- Level: Main
- Area: 315
- Dimensions: 21.0 x 15.0
Other
- Description: Semi-Finished Bring your ideas
- Level: Basement
- Area: 924
- Dimensions: 33.0 x 28.0
Other
- Description: Storage
- Level: Basement
- Area: 32
- Dimensions: 8.0 x 4.0
Other
- Description: Storage
- Level: Basement
- Area: 56
- Dimensions: 8.0 x 7.0
Sunroom
- Level: Main
- Area: 192
- Dimensions: 16.0 x 12.0
Utility room
- Description: laundry/utility area Newer washer/dryer
- Level: Basement
- Area: 357
- Dimensions: 21.0 x 17.0
Heating
- Forced Air, Hot Water
Appliances
- Included: Dryer, Washer, Refrigerator, Microwave, Gas Water Heater, Electric Cooktop, Dishwasher
- Laundry: Gas Dryer Hookup, Washer Hookup, Laundry Room
Features
- Ceiling Fan(s), Soaking Tub, Granite Counters, Eat-in Kitchen
- Basement: Bath/Stubbed,Storage Space,Sump Pump,Partially Finished,Full
- Number of fireplaces: 1
- Fireplace features: Living Room, Wood Burning
Interior area
- Total structure area: 1,624
- Total interior livable area: 1,624 sqft
- Finished area above ground: 1,624
Property
Parking
- Total spaces: 3.5
- Parking features: Attached, Kitchen Level, Garage Faces Rear, Garage Faces Front, Driveway, Alley Access, Garage Door Opener, Detached
- Attached garage spaces: 3.5
- Has uncovered spaces: Yes
Accessibility
- Accessibility features: Accessible Full Bath
Features
- Levels: One
- Fencing: Back Yard
- Has view: Yes
- View description: Neighborhood
Lot
- Size: 0.3 Acres
- Features: Back Yard, Sprinklers In Front, Landscaped, Front Yard
Details
- Parcel number: 450613376031000027
- Special conditions: None
Construction
Type & style
- Home type: SingleFamily
- Property subtype: Single Family Residence
Condition
- New construction: No
- Year built: 1958
Utilities & green energy
- Sewer: Public Sewer
- Water: Public
- Utilities for property: Electricity Connected, Water Connected, Sewer Connected, Natural Gas Connected
Community & HOA
Community
- Security: Smoke Detector(s), Security System
- Subdivision: Broadmoor
HOA
- Has HOA: No
Location
- Region: Munster
Financial & listing details
- Price per square foot: $185/sqft
- Tax assessed value: $335,700
- Annual tax amount: $4,878
- Date on market: 6/11/2026
- Listing agreement: Exclusive Right To Sell
- Listing terms: Cash,Conventional
Estimated market value
Not available
Estimated sales range
Not available
Not available
Price history
| Date | Event | Price |
|---|---|---|
| 6/27/2026 | Pending sale | $299,900$185/sqft |
Source:  NIRA as distributed by MLS GRID #840464 Report a problem NIRA as distributed by MLS GRID #840464 Report a problem | ||
| 6/22/2026 | Listed for sale | $299,900$185/sqft |
Source: NIRA as distributed by MLS GRID #840464 Report a problem | ||
| 6/13/2026 | Pending sale | $299,900$185/sqft |
Source: NIRA as distributed by MLS GRID #840464 Report a problem | ||
| 6/11/2026 | Listed for sale | $299,900$185/sqft |
Source: NIRA as distributed by MLS GRID #840464 Report a problem | ||
Public tax history
| Year | Property taxes | Tax assessment |
|---|---|---|
| 2025 | $3,931 +2.4% | $335,700 +11.1% |
| 2024 | $3,838 +4.3% | $302,200 +6.6% |
| 2023 | $3,680 +14.8% | $283,600 +4.8% |
| 2022 | $3,206 +2.9% | $270,600 +14.3% |
| 2021 | $3,115 +6.3% | $236,700 +3% |
| 2020 | $2,929 -12.5% | $229,700 +4.7% |
| 2019 | $3,348 +1.6% | $219,400 +3.6% |
| 2018 | $3,296 +10.9% | $211,800 +2.2% |
| 2017 | $2,972 | $207,300 +2.2% |
| 2016 | $2,972 -5.3% | $202,800 -0.3% |
| 2014 | $3,139 +4.3% | $203,400 +1.9% |
| 2013 | $3,008 -4.5% | $199,700 -4.1% |
| 2012 | $3,150 -3.1% | $208,200 -2.7% |
| 2011 | $3,250 -0.4% | $213,900 -4.9% |
| 2010 | $3,262 | $225,000 -4.1% |
| 2009 | -- | $234,500 +7.2% |
| 2007 | -- | $218,700 +19.8% |
| 2006 | -- | $182,600 |
| 2005 | -- | $182,600 |
| 2004 | -- | $182,600 +260.2% |
| 2003 | -- | $50,700 |
| 2002 | -- | $50,700 +200% |
| 2001 | -- | $16,900 |
Find assessor info on the county website
Monthly payment
Est. payment
Payment breakdown
Explore the cost of this home by adjusting the details. Changes won't be saved.Climate risks
Neighborhood: 46321
Nearby schools
GreatSchools rating
- 8/10James B Eads Elementary SchoolGrades: K-5Distance: 0.4 mi
- 9/10Wilbur Wright Middle SchoolGrades: 6-8Distance: 1.2 mi
- 10/10Munster High SchoolGrades: 9-12Distance: 1.3 mi
Schools provided by the listing agent
- Elementary: Eads Elementary School
- Middle: Wilbur Wright Middle School
- High: Munster High School
Source: NIRA as distributed by MLS GRID. This data may not be complete. We recommend contacting the local school district to confirm school assignments for this home.
- $288,5003 bd1 ba1.4k sqft8022 Hohman Ave, Munster, IN 46321Off Market
- $341,3003 bd2 ba1.6k sqft8034 Hohman Ave, Munster, IN 46321Off Market
- $320,0002 bd2 ba1.5k sqft8016 Hohman Ave, Munster, IN 46321Sold
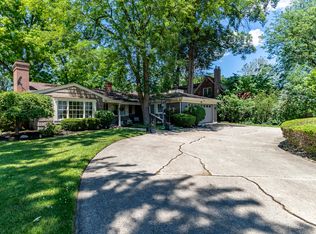
- $274,3002 bd1 ba1.2k sqft8040 Hohman Ave, Munster, IN 46321Off Market
- $511,0005 bd4 ba3.9k sqft8027 Forest Ave, Munster, IN 46321Off Market
- $301,2004 bd2 ba2.2k sqft8033 Forest Ave, Munster, IN 46321Off Market
- $376,7004 bd2 ba2.5k sqft8021 Forest Ave, Munster, IN 46321Off Market
- $311,7003 bd2 ba1.7k sqft8037 Forest Ave, Munster, IN 46321Off Market
A local agent can set up tours, give advice and negotiate with sellers.
A local lender can help you make sure your offer is ready when you are.
Similar homes
- $349,9003 bd3 ba1.5k sqft8510 Crestwood Ave, Munster, IN 46321For Sale
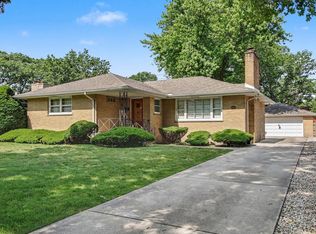
 MLS ID #841223, Brent Wright, McColly Real Estate. NIRA as distributed by MLS GRID
 - $219,0004 bd2 ba1.2k sqft17730 Henry St, Lansing, IL 60438New
 MLS ID #12712167, Edyta Morawska, HOMETRADE REALTY LLC. MRED as distributed by MLS GRID
 - $425,0003 bd2 ba2.1k sqft8612 Jefferson Ave, Munster, IN 46321For Sale
 MLS ID #838577, Kristina Djorovic, Coldwell Banker Realty. NIRA as distributed by MLS GRID
 - $429,9004 bd3 ba2.3k sqft1210 Park Dr, Munster, IN 46321For Sale
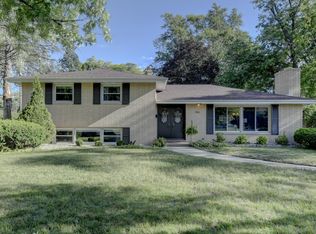 MLS ID #841812, Mary Powers, RE/MAX Realty Associates. NIRA as distributed by MLS GRID
 - $395,0004 bd2 ba2k sqft1845 Bluebird Ln, Munster, IN 46321For SaleMLS ID #841935, David Jacinto, Realty Executives Premier. NIRA as distributed by MLS GRID
- $290,0005 bd3 ba2.3k sqft1708 Norwood Dr, Griffith, IN 46319For SaleMLS ID #841673, Noemi Nelson, Realty Executives Premier. NIRA as distributed by MLS GRID
- $--4 bd3 ba2.4k sqft2937 Kathleen Ln, Flossmoor, IL 60422AuctionServiceLink Auction
- $325,0004 bd2 ba2k sqft17106 Ingleside Ave, South Holland, IL 60473ActiveMLS ID #12681943, Edward Pluchar, 1% Lists Real Estate Solutions. MRED as distributed by MLS GRID
- $189,9003 bd2 ba1.4k sqft419 Fisher St APT A, Munster, IN 46321For SaleMLS ID #842045, Ashley Tezak, Realty Executives Premier. NIRA as distributed by MLS GRID
- $255,0003 bd3 ba2k sqft7204 Schneider Ave, Hammond, IN 46323For SaleMLS ID #836461, Melissa Rivera, Realty Executives Premier. NIRA as distributed by MLS GRID
- $320,0003 bd2 ba1.7k sqft5398 Tulip Ave, Portage, IN 46368For SaleMLS ID #842144, Timothy Good, Keller Williams Preferred Real. NIRA as distributed by MLS GRID
- $249,9993 bd2 ba1.7k sqft558 Manistee Ave, Calumet City, IL 60409ActiveMLS ID #12676556, Maribel Gutierrez, john greene Realtor. MRED as distributed by MLS GRID
- $255,0003 bd2 ba2.1k sqft8829 Parrish Ave, Highland, IN 46322For SaleMLS ID #841180, Stefano Belmonte, Better Homes and Gardens Real. NIRA as distributed by MLS GRID
- $249,0005 bd3 ba1.6k sqft16818 Ellis Ave, South Holland, IL 60473ActiveMLS ID #12661634, James Bohannon, Enterprise Realty Power Broker. MRED as distributed by MLS GRID
- $250,0003 bd2 ba1.1k sqft47 N Wabash Ave, Glenwood, IL 60425ActiveMLS ID #12701753, Tene' Gray, Real People Realty. MRED as distributed by MLS GRID
- $245,0003 bd2 ba1.3k sqft495 8th St, Chicago Heights, IL 60411ActiveMLS ID #12561600, Kim Wirtz, ABR,CRS,e-PRO, Wirtz Real Estate Group Inc.. MRED as distributed by MLS GRID
- $305,0003 bd2 ba1.2k sqft14828 Saint Louis Ave, Midlothian, IL 60445ActiveMLS ID #12682012, Nelly Lara, ABR,CRB,E-PRO,PSA, Su Familia Real Estate Inc. MRED as distributed by MLS GRID
- $289,0003 bd2 ba1.1k sqft1001 W 39th Ave, Hobart, IN 46342For SaleMLS ID #841660, Michele Civanich, BHHS Indiana Realty. NIRA as distributed by MLS GRID
- $229,9003 bd2 ba1.2k sqft913 E 162nd Pl, South Holland, IL 60473ActiveMLS ID #12695243, John Litrenta, Redfin Corporation. MRED as distributed by MLS GRID
- $295,0003 bd2 ba1.3k sqft4035 216th St, Matteson, IL 60443ActiveMLS ID #12683863, Katherine Paraday, Village Realty, Inc.. MRED as distributed by MLS GRID
