Are you ready for the best of everything?Luxury, location, and low maintenance: all dressed up in 30k designer upgrades.Legacy West, PGA, Grandscape...all mere minutes away! Practically new Plano modern home in coveted Frisco ISD. Surround yourself in luxury with designer touches & upgrades including gorgeous custom drapes,wallpaper,wine refrigerator,upgraded lighting,fans,surround sound,electric blinds & solar shades. All stainless-steel appliances in the modern styled kitchen. Retreat to the huge master suite with its spa-like bath and massive 9 x 13 closet.Storage abounds with 4 additional large closets as well as 2 outdoor storage closets, and a floored attic. The 2 car garage has an epoxy floor & built-in storage racks.Washer & dryer stay, as well as the guest bedroom’s Murphy bed with sofa, and outdoor grill.Guests will love visiting with ample parking right out front. Convenient community amenities include walking trails, open space for dogs, covered pavilion and picnic.
Sold
Price Unknown
8028 Ingram Dr, Plano, TX 75024
3beds
2,367sqft
Single Family Residence
Built in 2020
0 Square Feet Lot
$645,500 Zestimate®
$--/sqft
$3,249 Estimated rent
Home value
$645,500
$613,000 - $678,000
$3,249/mo
Zestimate® history
Owner options
List your home for rent
$3,249/mo
Rent Zestimate®
Find your next renter with Zillow Rental Manager. Plus, with online applications, you can quickly screen prospective tenants – for free.
$3,249/mo
Rent Zestimate®
Refinance and save
$900/mo
Est. payment
Refinancing to a lower rate could help reduce your monthly payments and save thousands over the life of the loan.
$900/mo
Est. payment
Explore your selling options
Work with a Zillow partner agent
Leverage their expertise and Zillow's premium Showcase listings to get your home seen by more buyers.
Get startedList with your own agent
Get your home in front of millions of buyers by listing it on Zillow.
Learn how to do itSell it yourself
Take full control of how buyers see your home on Zillow by listing For Sale by Owner (FSBO).
List your homeWhat's special
Modern styled kitchenDesigner touchesOutdoor grillLow maintenanceElectric blindsStainless - steel appliancesAmple parking
Zillow last checked:
Listing updated:
Listed by:
Rosa Nichols 214-549-1215,
HomeSmart Stars 972-798-5333
Bought with:
Frank Monjazeb
Global Realty
Source: NTREIS,MLS#: 20584786
Facts & features
Interior
Bedrooms & bathrooms
- Bedrooms: 3
- Bathrooms: 3
- Full bathrooms: 2
- 1/2 bathrooms: 1
Primary bedroom
- Features: Dual Sinks, En Suite Bathroom, Separate Shower, Walk-In Closet(s)
- Level: Third
- Dimensions: 17 x 13
Bedroom
- Features: Ceiling Fan(s)
- Level: First
- Dimensions: 12 x 11
Bedroom
- Features: Ceiling Fan(s), Walk-In Closet(s)
- Dimensions: 11 x 10
Dining room
- Level: Second
- Dimensions: 15 x 10
Kitchen
- Features: Built-in Features, Granite Counters, Kitchen Island, Pantry
- Level: Second
- Dimensions: 20 x 10
Living room
- Level: Second
- Dimensions: 17 x 15
Heating
- Central
Cooling
- Central Air, Ceiling Fan(s)
Appliances
- Included: Dryer, Dishwasher, Electric Oven, Gas Cooktop, Disposal, Gas Water Heater, Microwave, Refrigerator, Washer, Wine Cooler
- Laundry: Laundry in Utility Room
Features
- Built-in Features, Dry Bar, Decorative/Designer Lighting Fixtures, Double Vanity, Eat-in Kitchen, Granite Counters, High Speed Internet, Kitchen Island, Multiple Staircases, Open Floorplan, Cable TV, Walk-In Closet(s), Wired for Sound
- Windows: Window Coverings
- Has basement: No
- Has fireplace: No
Interior area
- Total interior livable area: 2,367 sqft
Property
Parking
- Total spaces: 2
- Parking features: Additional Parking, Alley Access, Door-Multi, Driveway, Epoxy Flooring, Garage, Garage Door Opener, Guest, Other, Garage Faces Rear, On Street
- Attached garage spaces: 2
- Has uncovered spaces: Yes
Features
- Levels: Three Or More
- Stories: 3
- Patio & porch: Balcony, Covered
- Exterior features: Balcony
- Pool features: None
Lot
- Size: 0 Square Feet
- Dimensions: 26 x 60
- Features: Landscaped, Sprinkler System, Zero Lot Line
Details
- Parcel number: R1174100A008R1
Construction
Type & style
- Home type: SingleFamily
- Architectural style: Garden Home
- Property subtype: Single Family Residence
Condition
- Year built: 2020
Utilities & green energy
- Utilities for property: Cable Available
Community & HOA
Community
- Features: Other, Park, Sidewalks, Trails/Paths
- Subdivision: Commodore At Preston Residental
HOA
- Has HOA: Yes
- Services included: All Facilities, Association Management, Maintenance Grounds
- HOA fee: $900 semi-annually
- HOA name: VCM Texas - Vision Communities
- HOA phone: 972-612-2303
Location
- Region: Plano
Financial & listing details
- Tax assessed value: $649,384
- Annual tax amount: $8,809
- Date on market: 4/12/2024
- Cumulative days on market: 18 days
- Listing terms: Conventional
- Exclusions: Excludes Chandelier in living room! All other furniture (except bedroom with Murphy bed/sofa & desk) are excluded and up for sale.
Price history
| Date | Event | Price |
|---|---|---|
| 5/30/2024 | Sold | -- |
Source: NTREIS #20584786 Report a problem | ||
| 5/6/2024 | Pending sale | $689,900$291/sqft |
Source: NTREIS #20584786 Report a problem | ||
| 5/2/2024 | Contingent | $689,900$291/sqft |
Source: NTREIS #20584786 Report a problem | ||
| 4/12/2024 | Listed for sale | $689,900+21.2%$291/sqft |
Source: NTREIS #20584786 Report a problem | ||
| 4/6/2022 | Sold | -- |
Source: NTREIS #14766104 Report a problem | ||
| 3/14/2022 | Pending sale | $569,000$240/sqft |
Source: NTREIS #14766104 Report a problem | ||
| 3/10/2022 | Listed for sale | $569,000+21.6%$240/sqft |
Source: NTREIS #14766104 Report a problem | ||
| 9/22/2020 | Sold | -- |
Source: Agent Provided Report a problem | ||
| 8/8/2020 | Price change | $467,900-0.4%$198/sqft |
Source: K Hovnanian Homes Report a problem | ||
| 8/5/2020 | Price change | $469,900-3.1%$199/sqft |
Source: K Hovnanian Homes Report a problem | ||
| 6/2/2020 | Price change | $484,900-0.2%$205/sqft |
Source: K Hovnanian Homes Report a problem | ||
| 5/1/2020 | Listed for sale | $485,900$205/sqft |
Source: K Hovnanian Homes Report a problem | ||
Public tax history
| Year | Property taxes | Tax assessment |
|---|---|---|
| 2025 | $8,809 -13.9% | $649,384 -8.1% |
| 2024 | $10,235 +11.6% | $706,703 +8.7% |
| 2023 | $9,174 +5.4% | $650,431 +25.3% |
| 2022 | $8,704 +2.6% | $519,080 +10% |
| 2021 | $8,481 +25.5% | $471,891 +40.5% |
| 2020 | $6,758 +377.4% | $335,864 +384.7% |
| 2019 | $1,416 | $69,300 |
Find assessor info on the county website
Neighborhood: 75024
Nearby homes
- $455,9002 bd3 ba1.5k sqft8024 Ingram Dr, Plano, TX 75024Off Market
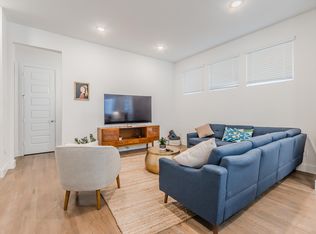
- $611,8003 bd3 ba2.3k sqft8036 Ingram Dr, Plano, TX 75024Off Market
- $477,9003 bd3 ba1.6k sqft8020 Ingram Dr, Plano, TX 75024Off Market
- $492,1003 bd4 ba1.8k sqft8016 Ingram Dr, Plano, TX 75024Off Market
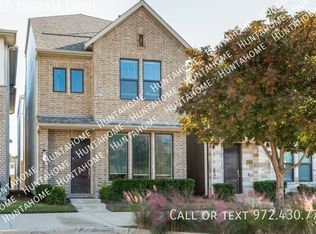
- $530,0003 bd4 ba1.9k sqft8040 Ingram Dr, Plano, TX 75024Off Market
- $565,5003 bd1 ba2.1k sqft8028 Zeppos Dr, Plano, TX 75024Off Market
- $493,6003 bd2 ba2k sqft8024 Zeppos Dr, Plano, TX 75024Off Market
- $--3 bd2 ba1.6k sqft8044 Ingram Dr, Plano, TX 75024Sold
Nearby schools
GreatSchools rating
- 9/10Riddle Elementary SchoolGrades: K-5Distance: 0.8 mi
- 9/10Clark Middle SchoolGrades: 6-8Distance: 2.1 mi
- 8/10Lebanon Trail High SchoolGrades: 9-12Distance: 2.5 mi
Schools provided by the listing agent
- Elementary: Riddle
- Middle: Clark
- High: Lebanon Trail
- District: Frisco ISD
Source: NTREIS. This data may not be complete. We recommend contacting the local school district to confirm school assignments for this home.
Get a cash offer in 3 minutes
Find out how much your home could sell for in as little as 3 minutes with a no-obligation cash offer.
Estimated market value
$645,500
Get a cash offer in 3 minutes
Find out how much your home could sell for in as little as 3 minutes with a no-obligation cash offer.
Estimated market value
$645,500
- Texas
- Collin County
- Plano
- 75024
- 8028 Ingram Dr
Nearby cities
Nearby neighborhoods
Nearby zip codes
Other Plano Topics
