Excellent curb appeal welcomes you to this beautifully updated , single story, Highland Home in Hulen Heights! A classic brick exterior and charming front porch open to a freshly painted interior and wide plank ceramic tile wood look floors throughout- NO CARPET! This versatile floorplan offers 4 bedrooms, 2 baths, open concept living and a bonus space off the entry perfect for home office, playroom, or additional living area. COMPLETELY REMODELED, CUSTOM Kitchen is PRETTY and PRACTICAL- maple cabinets painted on site, granite countertops, tile backsplash, a deep BLANCO single-basin sink, BRAND NEW Kitchen Aid appliances including 6 burner gas range and double ovens. Enhancing the flow and functionality of this space, the owners added an oversized island with storage and single level breakfast bar that opens to the spacious living room with fireplace! The primary suite is split from other bedrooms and has an updated vanity with dual sinks and walk in closet. The secondary bedrooms share an updated hall bath with a new vanity, quartz countertops and dual sinks. Generous size laundry room leads to oversized two car garage with space for storage and additional refrigerator. Enjoy a backyard with plenty of room for play, pets, and the neighborhood pool and playground are just a short walk away! Conveniently located close to downtown Fort Worth via the Chisholm Trail Parkway, and there are lots of shops and restaurants within minutes! UPDATES and FEATURES: HVAC(2023), Plantation Shutters, Decked Attic for Storage, Prewired Speakers, Redesigned Fireplace to accommodate large wall mounted TV, and New Baseboards. Back on Market. No fault of the seller!
Sold
Price Unknown
8028 Malabar Trl, Fort Worth, TX 76123
4beds
2,234sqft
Single Family Residence
Built in 2003
6,926 Square Feet Lot
$349,700 Zestimate®
$--/sqft
$2,739 Estimated rent
Home value
$349,700
$322,000 - $378,000
$2,739/mo
Zestimate® history
Owner options
List your home for rent
$2,739/mo
Rent Zestimate®
Find your next renter with Zillow Rental Manager. Plus, with online applications, you can quickly screen prospective tenants – for free.
$2,739/mo
Rent Zestimate®
Refinance and save
$300/mo
Est. payment
Refinancing to a lower rate could help reduce your monthly payments and save thousands over the life of the loan.
$300/mo
Est. payment
Explore your selling options
Work with a Zillow partner agent
Leverage their expertise and Zillow's premium Showcase listings to get your home seen by more buyers.
Get startedList with your own agent
Get your home in front of millions of buyers by listing it on Zillow.
Learn how to do itSell it yourself
Take full control of how buyers see your home on Zillow by listing For Sale by Owner (FSBO).
List your homeWhat's special
Completely remodeled kitchenUpdated hall bathGranite countertopsMaple cabinetsQuartz countertopsOversized two car garageClassic brick exterior
Zillow last checked:
Listing updated:
Listed by:
Shauna Tucker 0697212 817-523-9113,
League Real Estate 817-523-9113
Bought with:
Kellie Bullinger
League Real Estate
Source: NTREIS,MLS#: 20966810
Facts & features
Interior
Bedrooms & bathrooms
- Bedrooms: 4
- Bathrooms: 2
- Full bathrooms: 2
Primary bedroom
- Features: Dual Sinks, En Suite Bathroom, Garden Tub/Roman Tub, Separate Shower, Walk-In Closet(s)
- Level: First
- Dimensions: 0 x 0
Bedroom
- Level: First
- Dimensions: 0 x 0
Bedroom
- Level: First
- Dimensions: 0 x 0
Bedroom
- Level: First
- Dimensions: 0 x 0
Kitchen
- Features: Breakfast Bar, Built-in Features, Eat-in Kitchen, Granite Counters, Kitchen Island, Walk-In Pantry
- Level: First
- Dimensions: 0 x 0
Living room
- Features: Ceiling Fan(s), Fireplace
- Level: First
- Dimensions: 0 x 0
Heating
- Central, Natural Gas
Cooling
- Central Air, Ceiling Fan(s), Electric
Appliances
- Included: Some Gas Appliances, Built-In Gas Range, Convection Oven, Double Oven, Dishwasher, Disposal, Gas Range, Plumbed For Gas, Vented Exhaust Fan
Features
- Decorative/Designer Lighting Fixtures, Eat-in Kitchen, Granite Counters, High Speed Internet, Kitchen Island, Open Floorplan, Pantry, Cable TV, Walk-In Closet(s), Wired for Sound
- Flooring: Ceramic Tile, Wood
- Windows: Shutters, Window Coverings
- Has basement: No
- Number of fireplaces: 1
- Fireplace features: Living Room
Interior area
- Total interior livable area: 2,234 sqft
Property
Parking
- Total spaces: 2
- Parking features: Driveway
- Attached garage spaces: 2
- Has uncovered spaces: Yes
Features
- Levels: One
- Stories: 1
- Patio & porch: Front Porch, Patio, Covered
- Pool features: None, Community
- Fencing: Back Yard,Fenced,Wood,Wrought Iron
Lot
- Size: 6,926 Square Feet
- Features: Interior Lot, Landscaped, Subdivision, Sprinkler System, Few Trees
- Residential vegetation: Grassed
Details
- Parcel number: 07814291
- Other equipment: Irrigation Equipment
Construction
Type & style
- Home type: SingleFamily
- Architectural style: Traditional,Detached
- Property subtype: Single Family Residence
Materials
- Brick
- Foundation: Slab
- Roof: Composition
Condition
- Year built: 2003
Utilities & green energy
- Sewer: Public Sewer
- Water: Public
- Utilities for property: Natural Gas Available, Sewer Available, Separate Meters, Water Available, Cable Available
Community & HOA
Community
- Features: Clubhouse, Playground, Pool, Sidewalks
- Subdivision: Colombus Heights
HOA
- Has HOA: Yes
- Services included: Association Management, Maintenance Grounds
- HOA fee: $300 semi-annually
- HOA name: Hulen Heights HOA
- HOA phone: 866-473-2573
Location
- Region: Fort Worth
Financial & listing details
- Tax assessed value: $346,270
- Annual tax amount: $7,882
- Date on market: 6/27/2025
- Cumulative days on market: 37 days
- Listing terms: Cash,Conventional,FHA,VA Loan
- Exclusions: Washer, dryer and refrigerator
Price history
| Date | Event | Price |
|---|---|---|
| 8/15/2025 | Sold | -- |
Source: NTREIS #20966810 Report a problem | ||
| 8/8/2025 | Pending sale | $368,000$165/sqft |
Source: NTREIS #20966810 Report a problem | ||
| 8/4/2025 | Contingent | $368,000$165/sqft |
Source: NTREIS #20966810 Report a problem | ||
| 7/15/2025 | Listed for sale | $368,000$165/sqft |
Source: NTREIS #20966810 Report a problem | ||
| 7/9/2025 | Contingent | $368,000$165/sqft |
Source: NTREIS #20966810 Report a problem | ||
| 6/27/2025 | Listed for sale | $368,000$165/sqft |
Source: NTREIS #20966810 Report a problem | ||
Public tax history
| Year | Property taxes | Tax assessment |
|---|---|---|
| 2025 | $5,367 -2.9% | $346,270 |
| 2024 | $5,529 +8.9% | $346,270 -0.4% |
| 2023 | $5,076 -15.9% | $347,642 +20.3% |
| 2022 | $6,038 +4.4% | $288,874 +17.6% |
| 2021 | $5,785 +1.8% | $245,736 +4.2% |
| 2020 | $5,684 +0.2% | $235,923 -0.4% |
| 2019 | $5,672 +5.7% | $236,798 +11.6% |
| 2018 | $5,366 +7.6% | $212,190 +6.5% |
| 2017 | $4,987 +9.8% | $199,152 +11.6% |
| 2016 | $4,544 +5.5% | $178,378 +10% |
| 2015 | $4,308 | $162,100 |
| 2014 | $4,308 | $162,100 +3.4% |
| 2013 | -- | $156,700 +2% |
| 2012 | -- | $153,700 -2.2% |
| 2011 | -- | $157,200 +2.2% |
| 2010 | -- | $153,800 -5.2% |
| 2009 | -- | $162,200 |
| 2008 | -- | $162,200 |
| 2007 | -- | $162,200 -3.2% |
| 2006 | -- | $167,500 |
| 2005 | -- | $167,500 +2.6% |
| 2004 | -- | $163,200 +571.6% |
| 2003 | -- | $24,300 |
| 2002 | -- | $24,300 |
Find assessor info on the county website
Neighborhood: Hulen Heights
Nearby homes
- $314,9003 bd2 ba1.9k sqft8024 Malabar Trl, Fort Worth, TX 76123Off Market
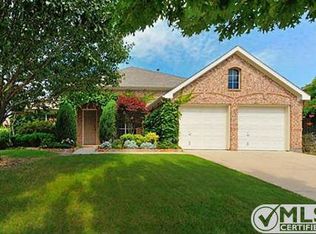
- $351,7004 bd3 ba2.5k sqft8032 Malabar Trl, Fort Worth, TX 76123Off Market
- $401,7004 bd2 ba3.1k sqft4909 Sunset Ridge Dr, Fort Worth, TX 76123Off Market
- $283,7003 bd2 ba1.6k sqft8036 Malabar Trl, Fort Worth, TX 76123Off Market
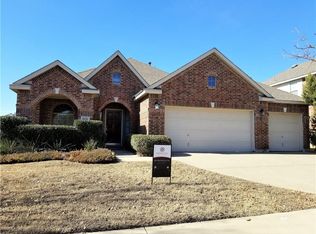
- $351,7004 bd3 ba3k sqft4913 Sunset Ridge Dr, Fort Worth, TX 76123Off Market
- $401,4005 bd4 ba3k sqft4905 Sunset Ridge Dr, Fort Worth, TX 76123Off Market
- $--4 bd3 ba3.1k sqft4801 Sunset Ridge Dr, Fort Worth, TX 76123Sold
- $415,7005 bd4 ba3.3k sqft8029 Malabar Trl, Fort Worth, TX 76123Off Market
Nearby schools
GreatSchools rating
- 5/10Dallas Park Elementary SchoolGrades: PK-5Distance: 0.7 mi
- 3/10Summer Creek Middle SchoolGrades: 6-8Distance: 1.8 mi
- 3/10North Crowley High SchoolGrades: 9-12Distance: 0.9 mi
Schools provided by the listing agent
- Elementary: Dallas Park
- Middle: Summer Creek
- High: North Crowley
- District: Crowley ISD
Source: NTREIS. This data may not be complete. We recommend contacting the local school district to confirm school assignments for this home.
Get a cash offer in 3 minutes
Find out how much your home could sell for in as little as 3 minutes with a no-obligation cash offer.
Estimated market value
$349,700
Get a cash offer in 3 minutes
Find out how much your home could sell for in as little as 3 minutes with a no-obligation cash offer.
Estimated market value
$349,700
- Texas
- Tarrant County
- Fort Worth
- 76123
- Hulen Heights
- 8028 Malabar Trl
Nearby cities
Nearby neighborhoods
Nearby zip codes
Other Fort Worth Topics
