Skip main navigation
Active
  • $1,695,000

    8028 Miller Rd, Christiana, TN 37037

    4beds
    4,243sqft
    : 
    $9,358/mo
    Get pre-qualified
    Single Family Residence, Residential
    Built in 2022
    6.74 Acres Lot
    $-- Zestimate®
    $399/sqft
    $-- HOA

    What's special

    Swimming poolNatural springClassic tennessee farmhouseTimeless white farmhouseChicken coopHorse fencingFire pit
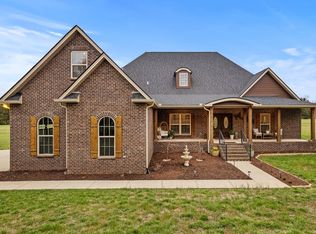
    If you've ever dreamed of owning a classic Tennessee farmhouse on acreage, this is the one. Resting on nearly 7 breathtaking acres just 15 minutes from Murfreesboro, this custom-built home captures everything people imagine when they picture Middle Tennessee living. From the moment you arrive, the timeless white farmhouse and expansive covered front porch invite you to slow down and enjoy the peaceful surroundings. Step outside and discover a property designed for making memories—whether it's summer afternoons in the swimming pool, evenings around the fire pit, hosting practice on your own baseball field, or collecting fresh eggs from the chicken coop. For those who love the outdoors, this property is truly one of a kind. It features horse fencing, a natural spring, and even a private shooting range, creating endless opportunities to enjoy the land without ever leaving home. Whether you're looking for a family retreat, a hobby farm, an equestrian property, or simply a place where kids can grow up with room to roam, this estate delivers a lifestyle that's becoming harder and harder to find. This isn't just a home—it's the Tennessee dream so many people move here hoping to find.
    7 days
    |
    12,033
    |
    295
    |

    Likely to sell faster than

    Zillow last checked:

    Listing updated:

    Listed by:

    Nicholas Lane Woodard 615-566-9839,

    Benchmark Realty, LLC 615-371-1544

    Source: RealTracs MLS as distributed by MLS GRID,MLS#: 3309363MLS Logo

      Facts & features

      Interior

      Bedrooms & bathrooms
      • Bedrooms: 4
      • Bathrooms: 4
      • Full bathrooms: 3
      • 1/2 bathrooms: 1
      • Main level bedrooms: 2
      Bedroom 1
      • Features: Walk-In Closet(s)
      • Level: Walk-In Closet(s)
      • Area: 208 Square Feet
      • Dimensions: 16x13
      Bedroom 2
      • Features: Bath
      • Level: Bath
      • Area: 121 Square Feet
      • Dimensions: 11x11
      Bedroom 3
      • Features: Extra Large Closet
      • Level: Extra Large Closet
      • Area: 132 Square Feet
      • Dimensions: 12x11
      Primary bathroom
      • Features: Double Vanity
      • Level: Double Vanity
      Dining room
      • Features: Combination
      • Level: Combination
      • Area: 143 Square Feet
      • Dimensions: 13x11
      Other
      • Features: Other
      • Level: Other
      • Area: 154 Square Feet
      • Dimensions: 14x11
      Kitchen
      • Area: 247 Square Feet
      • Dimensions: 19x13
      Living room
      • Features: Great Room
      • Level: Great Room
      • Area: 266 Square Feet
      • Dimensions: 19x14
      Other
      • Features: Office
      • Level: Office
      • Area: 81 Square Feet
      • Dimensions: 9x9
      Other
      • Features: Utility Room
      • Level: Utility Room
      Recreation room
      • Features: Second Floor
      • Level: Second Floor
      • Area: 680 Square Feet
      • Dimensions: 40x17
      Heating
      • Central
      Cooling
      • Central Air
      Appliances
      • Included: Double Oven, Built-In Electric Range, Dishwasher, Disposal, Microwave, Refrigerator
      • Laundry: Electric Dryer Hookup, Washer Hookup
      Features
      • Air Filter, Built-in Features, Ceiling Fan(s), Entrance Foyer, Extra Closets, High Ceilings, Open Floorplan, Pantry, Redecorated, Smart Light(s), Smart Thermostat, Walk-In Closet(s), Kitchen Island
      • Flooring: Carpet, Wood, Tile
      • Basement: Crawl Space,None
      • Number of fireplaces: 1
      • Fireplace features: Gas, Great Room
      Interior area
      • Total structure area: 4,243
      • Total interior livable area: 4,243 sqft
      • Finished area above ground: 4,243

      Property

      Parking
      • Total spaces: 13
      • Parking features: Garage Door Opener, Garage Faces Side, Driveway
      • Garage spaces: 3
      • Uncovered spaces: 10
      Features
      • Levels: Two
      • Stories: 2
      • Patio & porch: Patio, Covered, Porch
      • Exterior features: Smart Light(s)
      • Has private pool: Yes
      • Pool features: In Ground
      • Fencing: Full
      • Has view: Yes
      Lot
      • Size: 6.74 Acres
      • Features: Cleared, Level, Private, Views, Wooded
      • Topography: Cleared,Level,Private,Views,Wooded
      Details
      • Additional structures: Storage
      • Parcel number: 173 02705 R0124383
      • Special conditions: Standard
      • Other equipment: Air Purifier

      Construction

      Type & style
      • Home type: SingleFamily
      • Architectural style: Craftsman
      • Property subtype: Single Family Residence, Residential
      Materials
      • Fiber Cement, Brick
      Condition
      • New construction: No
      • Year built: 2022

      Utilities & green energy

      • Sewer: Septic Tank
      • Water: Public
      • Utilities for property: Water Available

      Community & HOA

      Community
      • Security: Fire Alarm, Security System, Smoke Detector(s), Smart Camera(s)/Recording
      • Subdivision: Fred Miller Property Survey
      HOA
      • Has HOA: No
      Location
      • Region: Christiana

      Financial & listing details

      • Price per square foot: $399/sqft
      • Tax assessed value: $873,000
      • Annual tax amount: $4,095
      • Date on market: 7/28/2026

        Estimated market value

        Not available

        Estimated sales range

        Not available

        Not available

        Price history

        DateEventPrice
        7/28/2026Listed for sale$1,695,000+6.5%$399/sqft
        Source: RealTracs MLS as distributed by MLS GRID #3309363 Report a problem
        5/27/2025Sold$1,592,075-6.1%$375/sqft
        Source: RealTracs MLS as distributed by MLS GRID #2784942 Report a problem
        2/24/2025Contingent$1,695,000$399/sqft
        Source: RealTracs MLS as distributed by MLS GRID #2784942 Report a problem
        2/6/2025Listed for sale$1,695,000+54.1%$399/sqft
        Source: RealTracs MLS as distributed by MLS GRID #2784942 Report a problem
        1/6/2023Sold$1,100,000$259/sqft
        Source: Public Record Report a problem

        Public tax history

        YearProperty taxesTax assessment
        2025$4,095 +8.7%$218,250 +8.7%
        2024$3,767 $200,775
        2023$3,767 +122.4%$200,775 +431.5%
        2022$1,694 $37,775
        2021-- --
        2020-- --
        Find assessor info on the county website

        Monthly payment

        Est. payment

        Payment breakdown

        Explore the cost of this home by adjusting the details. Changes won't be saved.
        All calculations are estimates and provided by Zillow, Inc. for informational purposes only. Actual amounts may vary.
        HOA fees may include property taxes on listings classified as Co-Ops. Contact the listing agent and/or owner for fee details.
        Mortgage interest rates are dependent on a number of factors, including credit score, down payment, and repayment length. Interest rate data provided by Zillow Group Marketplace, Inc. as of 1/1/1970 from various mortgage lenders with which we have lead or other similar arrangements; the Estimated Payment is an average of those rates.
        See how much you could borrow to make a competitive offer.

        Climate risks

        Neighborhood: 37037

        Getting around

        1 / 100
        Car-Dependent
        25 / 100
        Somewhat Bikeable

        Nearby schools

        GreatSchools rating
        Schools provided by the listing agent
        • Elementary: Plainview Elementary School
        • Middle: Christiana Middle School
        • High: Riverdale High School

        Source: RealTracs MLS as distributed by MLS GRID. This data may not be complete. We recommend contacting the local school district to confirm school assignments for this home.

        A local agent can set up tours, give advice and negotiate with sellers.

        A local lender can help you make sure your offer is ready when you are.

        Browse local experts

        Similar homes