Homesite 263 - Welcome to modern living at Delta Shores, where this brand-new KB Home combines thoughtful design with everyday functionality. This two-story residence features 4 bedrooms, 2.5 baths, and a spacious loft, offering plenty of room to adapt to your lifestyle. An elegant 8-foot entry door opens to an inviting layout filled with natural light. The open-concept main floor seamlessly connects the great room to a contemporary kitchen equipped with quartz countertops, stainless steel appliances, and a generous pantry perfect for both family meals and entertaining. Upstairs, retreat to the private primary suite with its dual-sink vanity and relaxing tub/shower combo. The additional bedrooms and loft provide versatile space for a home office, play area, or guest accommodations. Situated in the vibrant Delta Shores community, this home offers comfort, convenience, and the opportunity to be part of a growing neighborhood. Solar is required, with options to lease or purchase, adding energy efficiency to your investment.
Pending
$555,803
8028 Monkey Flower Way, Sacramento, CA 95832
4beds
2,102sqft
Single Family Residence
Built in ----
3,314 Square Feet Lot
$556,700 Zestimate®
$264/sqft
$128/mo HOA
What's special
Contemporary kitchenPrivate primary suiteOpen-concept main floorQuartz countertopsGreat roomStainless steel appliancesDual-sink vanity
- 36 days |
- 4 |
- 0 |
Zillow last checked:
Listing updated:
Listed by:
Melody Elskes DRE #02184250 916-272-1325,
KB HOME Sales-Northern California Inc
Source: MetroList Services of CA,MLS#: 226072857Originating MLS: MetroList Services, Inc.
Facts & features
Interior
Bedrooms & bathrooms
- Bedrooms: 4
- Bathrooms: 3
- Full bathrooms: 2
- Partial bathrooms: 1
Dining room
- Features: Dining/Family Combo
Kitchen
- Features: Pantry Closet, Kitchen Island, Kitchen/Family Combo
Heating
- Central
Cooling
- Smart Vent, Central Air
Appliances
- Laundry: Electric Dryer Hookup
Features
- Flooring: Carpet, Vinyl
- Has fireplace: No
Interior area
- Total structure area: 0
- Total interior livable area: 2,102 sqft
Property
Parking
- Total spaces: 2
- Parking features: Attached, Garage Faces Front
- Attached garage spaces: 2
Lot
- Size: 3,314 Square Feet
- Features: Landscape Front
Details
- Zoning: RES
- Special conditions: Standard
Construction
Type & style
- Home type: SingleFamily
- Property subtype: Single Family Residence
Materials
- Stucco, Frame
- Foundation: Concrete, Slab
- Roof: Tile
Condition
- New construction: Yes
Utilities & green energy
- Electric: 220 Volts in Laundry
- Sewer: Public Sewer
- Water: Public
- Utilities for property: Public, Sewer In & Connected
Community & HOA
HOA
- Has HOA: Yes
- Amenities included: Park
- Services included: Maintenance Structure, Other
- HOA fee: $128 monthly
Location
- Region: Sacramento
Financial & listing details
- Price per square foot: $264/sqft
- Price range: $555.8K - $555.8K
- Date on market: 6/8/2026
Estimated market value
$556,700
$529,000 - $585,000
$3,178/mo
Price history
| Date | Event | Price |
|---|---|---|
| 6/14/2026 | Pending sale | $555,803$264/sqft |
Source: MetroList Services of CA #226072857 Report a problem | ||
| 6/8/2026 | Listed for sale | $555,803$264/sqft |
Source: MetroList Services of CA #226072857 Report a problem | ||
Public tax history
Tax history is unavailable.
Monthly payment
Est. payment
Payment breakdown
Explore the cost of this home by adjusting the details. Changes won't be saved.Climate risks
Neighborhood: 95832
Nearby schools
GreatSchools rating
- 3/10John H. Still SchoolGrades: K-8Distance: 2 mi
- 4/10Luther Burbank High SchoolGrades: 9-12Distance: 3.5 mi
- $440,1003 bd2 ba1.1k sqft7899 Manorside Dr, Sacramento, CA 95832Off Market
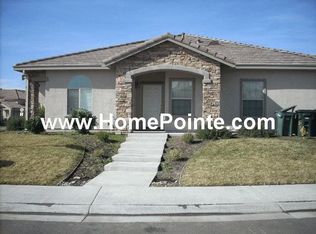
- $694,0004 bd3 ba2.5k sqft8124 Sediment St, Sacramento, CA 95832Sold
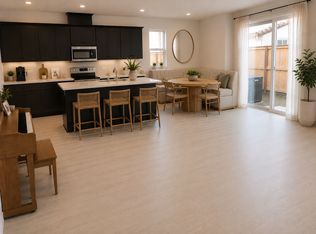
- $570,0004 bd3 ba1.7k sqft1521 Bluegill Way, Sacramento, CA 95832Sold
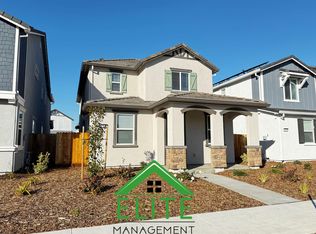
- $708,0003 bd2 ba2.1k sqft1512 Bluegill Way, Sacramento, CA 95832Sold
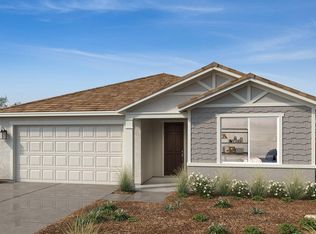
- $555,5004 bd3 ba1.7k sqft8124 Monkeyflower Way, Sacramento, CA 95832Sold
- $459,500-- bd-- ba-- sqft2133 Harborview Way, Sacramento, CA 95832Sold
- $3,4004 bd3 ba1.9k sqft7859 Rivermeadow Way, Sacramento, CA 95832For Rent
- $597,7004 bd3 ba1.9k sqft7958 Riverflow Way, Sacramento, CA 95832Off Market
- $3,4004 bd2 ba1.9k sqft7980 Delta Haven St, Sacramento, CA 95832For Rent
A local agent can set up tours, give advice and negotiate with sellers.
Similar homes
- $555,8033 bd3 ba2.1k sqft8028 Monkeyflower Way, Sacramento, CA 95832New Construction
 KB Home
 - $484,9994 bd3 ba1.8k sqft8167 Weeping Willow Ln, Sacramento, CA 95828For Sale
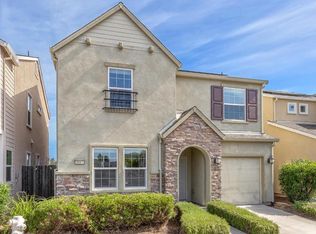 MLS ID #226083873, Grant Denney. MetroList Services of CA
 - $579,0004 bd3 ba1.9k sqft8622 Summer Sun Way, Elk Grove, CA 95624For Sale
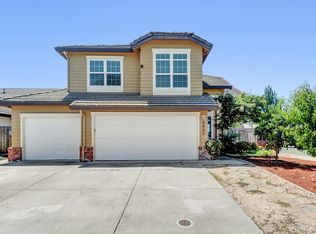 MLS ID #226064423, Tuan Tran. MetroList Services of CA
 - $535,0003 bd3 ba1.8k sqft3976 Samuelson Way, Sacramento, CA 95834For Sale
 MLS ID #226086180, Jenny Sapien. MetroList Services of CA
 - $718,0004 bd3 ba2.4k sqft5313 Tersk Way, Elk Grove, CA 95757For SaleMLS ID #226068324, Billy Hoang. MetroList Services of CA
- $674,0524 bd4 ba2.1k sqft9140 Hensley Way, Elk Grove, CA 95758New ConstructionMetroList Services of CA
- $534,9904 bd3 ba1.6k sqft6435 Jacinto Ave, Sacramento, CA 95823New ConstructionMetroList Services of CA
- $529,9003 bd3 ba1.7k sqft2924 Longboat Key Way, Sacramento, CA 95835For SaleMLS ID #226086911, Samantha Tov. MetroList Services of CA
- $570,0005 bd3 ba1.9k sqft3750 Samuelson Way, Sacramento, CA 95834For SaleMLS ID #ML82052404, Romil Randhawa. MLSListings Inc
- $659,0004 bd3 ba2.1k sqft9911 Del Surf Ln, Elk Grove, CA 95757For SaleMLS ID #226081018, Myrna McAlpin. MetroList Services of CA
- $489,9003 bd3 ba1.8k sqft3965 John W Young St, Sacramento, CA 95834For SaleMLS ID #226082507, Natasha Winsen. MetroList Services of CA
- $755,5884 bd3 ba2.9k sqft1528 Brook Trout Way, Sacramento, CA 95832New ConstructionMeritage Homes
- $459,0004 bd4 ba2k sqft4174 Sally Ride Way, Sacramento, CA 95834For SaleMLS ID #226087714, Lindsy Mahoney. MetroList Services of CA
- $575,0004 bd3 ba2k sqft9474 Cheverny Way, Sacramento, CA 95829For SaleMLS ID #226057019, Koryn Watkins. MetroList Services of CA
- $584,9904 bd3 ba1.8k sqft6509 Jacinto Ave, Sacramento, CA 95823New ConstructionMetroList Services of CA
- $557,6503 bd3 ba1.9k sqft8456 Viborg Ln, Elk Grove, CA 95758New ConstructionMetroList Services of CA
- $559,0003 bd3 ba1.9k sqft8469 Viborg Ln, Elk Grove, CA 95758New ConstructionCentury Communities
- $529,9903 bd3 ba1.4k sqft6449 Ventris Walk, Sacramento, CA 95823New ConstructionMetroList Services of CA
- $625,0003 bd3 ba2.5k sqft7487 Tapiro Way, Sacramento, CA 95829For SaleMLS ID #226085128, Prabhjot Singh. MetroList Services of CA
- $635,3803 bd3 ba1.7k sqft8457 Viborg Ln, Elk Grove, CA 95758New ConstructionMetroList Services of CA
Local buyer's agents are ready to help
