In 2 short years, this home has been transformed inside & out! Exterior painted, white with black trim & windows, new garage doors, new front door & storm door. This beautiful home with modern farmhouse design sits at the end of a quiet cul de sac. Step through the front door and find a bright & beautifully updated home. LVP flooring looks like wide plank wood floor. Light fixtures, ceiling fans replaced throughout. All main level living areas, hall way and hall bath are LVP, as well as the large family room in the lower level! Popcorn ceilings were scraped, new knockdown finish and all walls and ceilings painted white. Kitchen is a DREAM! Custom cabinets provide much more storage than you would expect, some glass front display cabinets, smart pantry storage, fantastic amount of quartz countertops contrast with the white cabinets. Newer black stainless appliances include gas range, microwave, dishwasher & refrigerator. Dining area has new light fixture, custom floating shelves and sliding door out to large deck with steps down to backyard. Primary suite is at the back corner of the home, offering quiet privacy. Bedroom has vaulted ceiling, ceiling fan, blackout shades & large closet. Private bath has newer vanity, larger than expected tiled shower. 2 additional bedrooms across the hall share the hall bathroom. Hall bath is fresh and bright with newer vanity, flooring and tiled shower walls above the tub. All bedrooms have carpet. Lower level is perfect for entertaining! Gas fireplace along one wall, beautiful wainscot trim below daylight windows, all painted white so the area does not feel like a basement. Cozy wet bar in the family room, and a 1/2 bath. NEW Renewal by Anderson sliding door leads out to large covered patio & backyard. A Tuff Shed in the backyard was painted to match the house, has electricity (per prior owner). The yard has privacy fence, an area set up perfectly for future playset, an area ideal for a firepit. Large backyard has mature trees.
Sold
Price Unknown
8028 N Brooklyn Ave, Kansas City, MO 64118
3beds
1,536sqft
Single Family Residence
Built in 1979
10,019 Square Feet Lot
$329,300 Zestimate®
$--/sqft
$1,929 Estimated rent
Home value
$329,300
$313,000 - $346,000
$1,929/mo
Zestimate® history
Owner options
List your home for rent
$1,929/mo
Rent Zestimate®
Find your next renter with Zillow Rental Manager. Plus, with online applications, you can quickly screen prospective tenants – for free.
$1,929/mo
Rent Zestimate®
Refinance and save
Refinancing to a lower rate could help reduce your monthly payments and save thousands over the life of the loan.
Explore your selling options
Work with a Zillow partner agent
Leverage their expertise and Zillow's premium Showcase listings to get your home seen by more buyers.
Get startedList with your own agent
Get your home in front of millions of buyers by listing it on Zillow.
Learn how to do itSell it yourself
Take full control of how buyers see your home on Zillow by listing For Sale by Owner (FSBO).
List your homeWhat's special
Gas fireplaceLarge backyardPrivacy fenceLarge deckCustom cabinetsGlass front display cabinetsSmart pantry storage
Zillow last checked:
Listing updated:
Listed by:
Denise Sanker 816-679-8336,
ReeceNichols - Lees Summit,
Rob Ellerman Team 816-304-4434,
ReeceNichols - Lees Summit
Bought with:
Maggie Harrison, SP00239576
ReeceNichols - Country Club Plaza
Source: Heartland MLS as distributed by MLS GRID,MLS#: 2471519
Facts & features
Interior
Bedrooms & bathrooms
- Bedrooms: 3
- Bathrooms: 3
- Full bathrooms: 2
- 1/2 bathrooms: 1
Primary bedroom
- Features: Carpet, Ceiling Fan(s)
- Level: Main
- Dimensions: 13 x 13
Bedroom 2
- Features: Carpet, Ceiling Fan(s)
- Level: Main
- Dimensions: 10 x 9
Bedroom 3
- Features: Carpet, Ceiling Fan(s)
- Level: Main
- Dimensions: 12 x 9
Primary bathroom
- Features: Shower Only
- Level: Main
- Dimensions: 5 x 8
Bathroom 2
- Features: Luxury Vinyl, Shower Over Tub
- Level: Main
- Dimensions: 5 x 10
Dining room
- Features: Luxury Vinyl
- Level: Main
- Dimensions: 8 x 9
Family room
- Features: Fireplace, Luxury Vinyl, Wet Bar
- Level: Lower
- Dimensions: 16 x 20
Half bath
- Features: Luxury Vinyl
- Level: Lower
- Dimensions: 4 x 4
Kitchen
- Features: Luxury Vinyl, Pantry, Quartz Counter
- Level: Main
- Dimensions: 12 x 9
Living room
- Features: Ceiling Fan(s), Luxury Vinyl
- Level: Main
- Dimensions: 12 x 15
Heating
- Forced Air
Cooling
- Electric
Appliances
- Included: Dishwasher, Disposal, Microwave, Refrigerator, Built-In Electric Oven, Stainless Steel Appliance(s)
- Laundry: Laundry Room, Lower Level
Features
- Ceiling Fan(s), Custom Cabinets, Painted Cabinets, Pantry, Wet Bar
- Flooring: Luxury Vinyl, Tile
- Windows: Thermal Windows
- Basement: Concrete,Finished,Walk-Out Access
- Number of fireplaces: 1
- Fireplace features: Basement, Family Room
Interior area
- Total structure area: 1,536
- Total interior livable area: 1,536 sqft
- Finished area above ground: 1,052
- Finished area below ground: 484
Property
Parking
- Total spaces: 2
- Parking features: Attached, Built-In, Garage Faces Front
- Attached garage spaces: 2
Features
- Patio & porch: Deck, Patio, Covered
- Fencing: Wood
Lot
- Size: 10,019 Square Feet
- Dimensions: 67 x 119 x 90 x 127
- Features: City Limits, Cul-De-Sac, Level
Details
- Additional structures: Shed(s)
- Parcel number: 13320000319.00
Construction
Type & style
- Home type: SingleFamily
- Architectural style: Traditional
- Property subtype: Single Family Residence
Materials
- Brick/Mortar, Wood Siding
- Roof: Composition
Condition
- Year built: 1979
Utilities & green energy
- Sewer: Public Sewer
- Water: Public
Community & HOA
Community
- Subdivision: Denise Estates
HOA
- Has HOA: No
Location
- Region: Kansas City
Financial & listing details
- Tax assessed value: $45,600
- Annual tax amount: $2,351
- Date on market: 2/9/2024
- Listing terms: Cash,Conventional,FHA,VA Loan
- Exclusions: Chimney
- Ownership: Private
- Road surface type: Paved
Price history
| Date | Event | Price |
|---|---|---|
| 3/12/2024 | Sold | -- |
Source:  Heartland MLS as distributed by MLS GRID #2471519 Report a problem Heartland MLS as distributed by MLS GRID #2471519 Report a problem | ||
| 2/11/2024 | Pending sale | $299,950$195/sqft |
Source: Heartland MLS as distributed by MLS GRID #2471519 Report a problem | ||
| 2/9/2024 | Listed for sale | $299,950+25%$195/sqft |
Source: Heartland MLS as distributed by MLS GRID #2471519 Report a problem | ||
| 3/8/2022 | Sold | -- |
Source: Heartland MLS as distributed by MLS GRID #2361554 Report a problem | ||
| 1/23/2022 | Pending sale | $240,000$156/sqft |
Source: Heartland MLS as distributed by MLS GRID #2361554 Report a problem | ||
| 1/20/2022 | Listed for sale | $240,000+53.8%$156/sqft |
Source: Heartland MLS as distributed by MLS GRID #2361554 Report a problem | ||
| 5/4/2017 | Sold | -- |
Source: Heartland MLS as distributed by MLS GRID #45001_2041295 Report a problem | ||
| 4/18/2017 | Listed for sale | $156,000+11.4%$102/sqft |
Source: Home Sweet Home Realty #2041295 Report a problem | ||
| 7/23/2014 | Listing removed | $140,000$91/sqft |
Source: Northland Partners LLC #1890260 Report a problem | ||
| 6/20/2014 | Listed for sale | $140,000$91/sqft |
Source: Northland Partners LLC #1890260 Report a problem | ||
| 10/26/2013 | Listing removed | $140,000$91/sqft |
Source: Jeff Taylor Team/Reece and Nichols #1801721 Report a problem | ||
| 10/25/2012 | Listed for sale | $140,000+3.7%$91/sqft |
Source: Jeff Taylor Team/Reece and Nichols #1801721 Report a problem | ||
| 6/5/2011 | Listing removed | $135,000$88/sqft |
Source: Prudential Kansas City #1697522 Report a problem | ||
| 5/3/2011 | Listed for sale | $135,000$88/sqft |
Source: Prudential Kansas City #1697522 Report a problem | ||
| 4/1/2011 | Listing removed | $135,000$88/sqft |
Source: Prudential Kansas City Realty #1697522 Report a problem | ||
| 2/12/2011 | Price change | $135,000-3.6%$88/sqft |
Source: Prudential Kansas City Realty #1697522 Report a problem | ||
| 10/8/2010 | Listed for sale | $140,000$91/sqft |
Source: Prudential Kansas City Realty #1697522 Report a problem | ||
Public tax history
| Year | Property taxes | Tax assessment |
|---|---|---|
| 2025 | $3,593 +37.7% | $45,600 +40.7% |
| 2024 | $2,610 +0.9% | $32,400 |
| 2023 | $2,587 +10% | $32,400 +15.1% |
| 2022 | $2,351 -0.1% | $28,140 |
| 2021 | $2,354 +2.1% | $28,140 +10.4% |
| 2020 | $2,304 | $25,480 |
| 2019 | $2,304 +1.9% | $25,480 +6.6% |
| 2018 | $2,261 +3.8% | $23,900 |
| 2017 | $2,179 | $23,900 |
| 2016 | $2,179 | $23,900 |
| 2015 | $2,179 +0% | $23,900 |
| 2014 | $2,179 | $23,900 |
| 2013 | -- | $23,900 |
| 2012 | -- | $23,900 |
| 2011 | -- | $23,900 +8.2% |
| 2010 | -- | $22,080 |
| 2009 | -- | $22,080 -1.2% |
| 2007 | -- | $22,340 +3% |
| 2006 | -- | $21,690 |
| 2005 | $1,422 | $21,690 +8.1% |
| 2004 | -- | $20,060 |
| 2003 | -- | $20,060 +6.8% |
| 2002 | -- | $18,790 +3.4% |
| 2001 | -- | $18,180 |
Find assessor info on the county website
Neighborhood: Ridgefield
Nearby homes
- $246,7003 bd1 ba1.1k sqft8024 N Brooklyn Ave, Kansas City, MO 64118Off Market
- $--4 bd3 ba3k sqft8032 N Brooklyn Ave, Kansas City, MO 64118Sold

- $--3 bd2 ba1.6k sqft8035 N Garfield Ave, Kansas City, MO 64118Sold
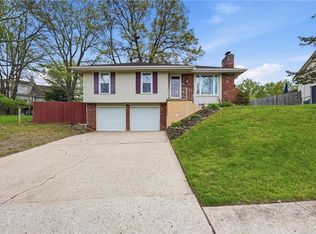
- $279,4003 bd3 ba1.1k sqft8020 N Brooklyn Ave, Kansas City, MO 64118Off Market
- $352,5004 bd3 ba2k sqft8035 N Brooklyn Ave, Kansas City, MO 64118Off Market
- $--3 bd2 ba1.3k sqft8031 N Brooklyn Ave, Kansas City, MO 64118Sold
- $273,5003 bd3 ba1.7k sqft8027 N Brooklyn Ave, Kansas City, MO 64118Off Market
- $295,1003 bd3 ba1.6k sqft8031 N Garfield Ave, Kansas City, MO 64118Off Market
Nearby schools
GreatSchools rating
- 6/10Clardy Elementary SchoolGrades: K-5Distance: 0.8 mi
- 7/10GATEWAY 6TH GRADE CENTERGrades: 6Distance: 1.6 mi
- 7/10Oak Park High SchoolGrades: 9-12Distance: 0.9 mi
Schools provided by the listing agent
- Elementary: Gashland-Clardy
- Middle: Antioch
- High: Oak Park
Source: Heartland MLS as distributed by MLS GRID. This data may not be complete. We recommend contacting the local school district to confirm school assignments for this home.
Get a cash offer in 3 minutes
Find out how much your home could sell for in as little as 3 minutes with a no-obligation cash offer.
Estimated market value
$329,300
Get a cash offer in 3 minutes
Find out how much your home could sell for in as little as 3 minutes with a no-obligation cash offer.
Estimated market value
$329,300
- Missouri
- Clay County
- Kansas City
- 64118
- Ridgefield
- 8028 N Brooklyn Ave
Nearby cities
Nearby neighborhoods
Nearby zip codes
Other Kansas City Topics
