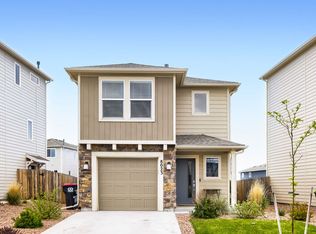
Welcome home to this architectural gem in the highly desirable Falcon Meadows at Bent Grass neighborhood! This home boasts clean lines, expansive windows, and an open-concept layout that maximizes natural light and space. Step inside to find a spacious, sunlit living area featuring high ceilings and premium finishes. The gourmet kitchen is a chef’s dream, outfitted with top-of-the-line stainless steel appliances a spacious eat-in kitchen complete with a custom backsplash, ample counter space, quartz countertops, and a large island with seating, and sleek cabinetry. The adjoining dining area offers the perfect setting for both casual meals and formal gatherings. Prepare to be amazed by captivating, unobstructed views of Pikes Peak and the front range a beautiful backdrop that promises serenity and memorable experiences. With access to the Club House, Community Center, Dog Park, Fitness Center, Hiking and Biking Trails, Playground Area, and Swimming Pool there is property leaves nothing to be desired! The surrounding area offers a peaceful, family-friendly environment while still being conveniently located close to shops, restaurants, Shriever AFB, Peterson AFB, First & Main Town Center, and the Powers corridor. This home truly offers the best of both worlds—luxury living in a serene, community-oriented setting, ideal for those seeking privacy and natural beauty in a quiet, picturesque neighborhood. - Hurry this home will not last long!
Sold for $379,900
$379,900
8028 Nico Way, Peyton, CO 80831
2beds
1,125sqft
Single Family Residence
Built in 2022
3,920 Square Feet Lot
$378,500 Zestimate®
$338/sqft
$2,116 Estimated rent
Home value
$378,500
$360,000 - $397,000
$2,116/mo
Zestimate® history
Owner options
List your home for rent
$2,116/mo
Rent Zestimate®
Find your next renter with Zillow Rental Manager. Plus, with online applications, you can quickly screen prospective tenants – for free.
$2,116/mo
Rent Zestimate®
Refinance and save
$2,217/mo
Est. payment
Refinancing to a lower rate could help reduce your monthly payments and save thousands over the life of the loan.
$2,217/mo
Est. payment
Explore your selling options
Work with a Zillow partner agent
Leverage their expertise and Zillow's premium Showcase listings to get your home seen by more buyers.
Get startedList with your own agent
Get your home in front of millions of buyers by listing it on Zillow.
Learn how to do itSell it yourself
Take full control of how buyers see your home on Zillow by listing For Sale by Owner (FSBO).
List your homeWhat's special
Zillow last checked:
Listing updated:
Listed by:
Mark Davis 719-388-3030,
Keller Williams Clients Choice Realty
Bought with:
Lucas Tl Jensen
RE/MAX Properties Inc.
Source: elevateMLS,MLS#: 5646128
Facts & features
Interior
Bedrooms & bathrooms
- Bedrooms: 2
- Bathrooms: 2
- Full bathrooms: 2
Heating
- Forced Air
Cooling
- Central Air
Appliances
- Included: Dishwasher, Disposal, Microwave, Oven, Refrigerator, Washer
- Laundry: Upper Level
Features
- Vaulted Ceiling(s)
- Flooring: Vinyl/Linoleum
- Has basement: No
Interior area
- Total structure area: 1,125
- Total interior livable area: 1,125 sqft
- Finished area above ground: 1,125
- Finished area below ground: 0
Property
Parking
- Total spaces: 2
- Parking features: Attached, Concrete Driveway
- Attached garage spaces: 2
Features
- Levels: Two
- Stories: 2
- Fencing: Full,Back Yard
Lot
- Size: 3,920 Square Feet
- Features: Level, Hiking Trail, Near Park, Near Schools, Near Shopping Center, Landscaped
Construction
Type & style
- Home type: SingleFamily
- Property subtype: Single Family Residence
Materials
- Fiber Cement, Framed on Lot
- Foundation: Slab
- Roof: Composite Shingle
Condition
- Existing Home
- New construction: No
- Year built: 2022
Utilities & green energy
- Water: Municipal
- Utilities for property: Phone Available
Community & HOA
Community
- Features: Community Center, Dog Park, Fitness Center, Hiking or Biking Trails, Playground, Pool, Shops, See Prop Desc Remarks, Clubhouse
Location
- Region: Peyton
Financial & listing details
- Price per square foot: $338/sqft
- Annual tax amount: $2,309
- Date on market: 8/27/2024
- Listing terms: Cash,Conventional,FHA,VA Loan
Price history
| Date | Event | Price |
|---|---|---|
| 10/15/2024 | Sold | $379,900+2.7%$338/sqft |
Source:  elevateMLS #5646128 Report a problem elevateMLS #5646128 Report a problem | ||
| 9/16/2024 | Price change | $369,900-5.1%$329/sqft |
Source: elevateMLS #5646128 Report a problem | ||
| 9/6/2024 | Price change | $389,900-4.9%$347/sqft |
Source: elevateMLS #5646128 Report a problem | ||
| 8/27/2024 | Listed for sale | $409,900+1.2%$364/sqft |
Source: elevateMLS #5646128 Report a problem | ||
| 6/13/2024 | Listing removed | -- |
Source: elevateMLS #5603595 Report a problem | ||
| 5/21/2024 | Price change | $405,000-1.2%$360/sqft |
Source: elevateMLS #5603595 Report a problem | ||
| 5/10/2024 | Price change | $410,000-1.2%$364/sqft |
Source: elevateMLS #5603595 Report a problem | ||
| 4/25/2024 | Listed for sale | $415,000+20.8%$369/sqft |
Source: elevateMLS #5603595 Report a problem | ||
| 12/21/2022 | Sold | $343,553+4.1%$305/sqft |
Source: Agent Provided Report a problem | ||
| 11/15/2022 | Price change | $329,900-15.4%$293/sqft |
Source: elevateMLS #3116998 Report a problem | ||
| 10/15/2022 | Price change | $389,900-3.4%$347/sqft |
Source: elevateMLS #3116998 Report a problem | ||
| 7/12/2022 | Price change | $403,675+4.5%$359/sqft |
Source: elevateMLS #3116998 Report a problem | ||
| 7/7/2022 | Listed for sale | $386,200-7.9%$343/sqft |
Source: elevateMLS #3116998 Report a problem | ||
| 5/31/2022 | Listing removed | -- |
Source: elevateMLS #2458173 Report a problem | ||
| 5/18/2022 | Listed for sale | $419,350$373/sqft |
Source: elevateMLS #2458173 Report a problem | ||
Public tax history
Tax history is unavailable.
Neighborhood: 80831
Nearby homes
- $433,0003 bd3 ba1.7k sqft8034 Nico Way, Peyton, CO 80831Sold

- $2,5003 bd3 ba1.3k sqft8023 Nico Way, Peyton, CO 80831For Rent
- $500,085-- bd-- ba-- sqft10969 Jolie Ct, Colorado Springs, CO 80908Sold
- $511,085-- bd-- ba-- sqft10981 Jolie Ct, Colorado Springs, CO 80908Sold
- $470,000-- bd-- ba-- sqft10957 Jolie Ct, Colorado Springs, CO 80908Sold
- $362,0002 bd2 ba1.1k sqft8005 Nico Way, Peyton, CO 80831Sold
- $483,035-- bd-- ba-- sqft10982 Jolie Ct, Colorado Springs, CO 80908Sold
- $384,7003 bd2 ba1.3k sqft8071 Nico Way, Colorado Springs, CO 80908Off Market
Nearby schools
GreatSchools rating
- 6/10Bennett Ranch Elementary SchoolGrades: PK-5Distance: 1.9 mi
- 5/10Falcon Middle SchoolGrades: 6-8Distance: 1.7 mi
- 5/10Falcon High SchoolGrades: 9-12Distance: 3.4 mi
Schools provided by the listing agent
- Elementary: Bennett Ranch
- Middle: Falcon
- District: Falcon-49
Source: elevateMLS. This data may not be complete. We recommend contacting the local school district to confirm school assignments for this home.
Get a cash offer in 3 minutes
Find out how much your home could sell for in as little as 3 minutes with a no-obligation cash offer.
Estimated market value
$378,500
Get a cash offer in 3 minutes
Find out how much your home could sell for in as little as 3 minutes with a no-obligation cash offer.
Estimated market value
$378,500
- Colorado
- El Paso County
- Peyton
- 80831
- 8028 Nico Way
Nearby cities
Nearby zip codes
Other Peyton Topics
