Skip main navigation
Off market
  • $773,500

    8028 Parknoll Dr, Huntersville, NC 28078

    3beds
    3,493sqft
    SingleFamily
    Built in 2017
    6,098 Square Feet Lot
    $773,500 Zestimate®
    $221/sqft
    $4,134 Estimated rent

    Home value

    $773,500

    $727,000 - $820,000

    $4,134/mo

    Zestimate® history
    Loading
    Loading...

    Owner options

    List your home for rent

    $4,134/mo

    Rent Zestimate®

    Find your next renter with Zillow Rental Manager. Plus, with online applications, you can quickly screen prospective tenants – for free.

    Learn more

    $4,134/mo

    Rent Zestimate®

    Refinance and save

    $4,905/mo

    Est. payment

    Refinancing to a lower rate could help reduce your monthly payments and save thousands over the life of the loan.

    See today's rates

    $4,905/mo

    Est. payment

    Explore your selling options

    Work with a Zillow partner agent

    Leverage their expertise and Zillow's premium Showcase listings to get your home seen by more buyers.

    Get started

    List with your own agent

    Get your home in front of millions of buyers by listing it on Zillow.

    Learn how to do it

    Sell it yourself

    Take full control of how buyers see your home on Zillow by listing For Sale by Owner (FSBO).

    List your home

    What's special

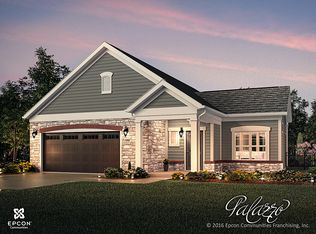
    Find maintenance-free living in this highly-appointed, LIKE NEW 3BD/4BA beauty, excellently located in popular Huntersville! Wonderful curb appeal, inviting hardwoods and cozy Family Room w/fireplace welcome you home. Enjoy a gorgeous Kitchen w/gas cooktop, white cabs, ss appl, subway tile backsplash, under-cab lighting, large island and quartz counters. Relax in your large MASTER SUITE ON MAIN. Spacious secondary on main and EXPANSIVE GUEST SUITE in walkout basement w/huge living area, wet bar-kitchen for potential casual rental. FLEX AREA on upper w/full bath could be your office, bonus room or a bedroom. Take in the sun and pond from your private, enclosed Trex deck or screened porch! Need an escape? Visit the clubhouse, fitness center or pool, walk the trail or a few minutes over to Lake Norman-Blythe Landing, or take a 5-min drive to Birkdale dining, shopping and golf. I-77 gets you to Uptown in 20 mins. Medical facilities within 10 mins. A wonderful home that is priced to sell!

    This property is not currently displayed as for sale or rent on Zillow. This may be different from what's on other websites or public sources.

    Facts & features

    Interior

    Bedrooms & bathrooms
    • Bedrooms: 3
    • Bathrooms: 4
    • Full bathrooms: 4
    Heating
    • Forced air, Heat pump, Gas
    Cooling
    • Central
    Appliances
    • Included: Dishwasher, Garbage disposal, Microwave, Range / Oven
    • Laundry: Laundry Room, Electric Dryer Hookup, Main Level
    Features
    • Ceiling Fan(s), Wet Bar, Kitchen Island, Pantry, Walk-In Closet(s), Built-in Features, Tray Ceiling(s), Wired for Data, Open Floorplan, Basement Shop, Cable Available
    • Flooring: Tile, Carpet, Hardwood
    • Windows: Skylight(s)
    • Basement: Finished, Crawl Space, Interior Entry, Exterior Entry
    • Has fireplace: Yes
    • Fireplace features: Family Room, Gas Log
    Interior area
    • Total interior livable area: 3,493 sqft
    • Finished area below ground: 157

    Property

    Parking
    • Total spaces: 2
    • Parking features: Garage - Attached
    Features
    • Exterior features: Stone
    • Has view: Yes
    • View description: Water
    • Has water view: Yes
    • Water view: Water
    Lot
    • Size: 6,098 Square Feet
    Details
    • Parcel number: 00938249
    • Zoning: RES
    • Special conditions: Standard

    Construction

    Type & style
    • Home type: SingleFamily
    • Architectural style: TRANSITIONAL
    Condition
    • Year built: 2017
    Details
    • Builder model: Palazzo
    • Builder name: Epcon Communities

    Utilities & green energy

    • Water: City Water
    • Utilities for property: Cable Available, Natural Gas

    Community & HOA

    Community
    • Features: Fitness Center, Fifty Five Plus Active Community
    • Security: Carbon Monoxide Detector(s)
    • Senior community: Yes
    HOA
    • Has HOA: Yes
    • HOA fee: $345 monthly
    Location
    • Region: Huntersville

    Financial & listing details

    • Price per square foot: $221/sqft
    • Tax assessed value: $675,486
    • Annual tax amount: $503,500

    Price history

    DateEventPrice
    11/10/2020Sold$515,000-1.9%$147/sqft
    Source: Canopy MLS as distributed by MLS GRID #3650826 Report a problem
    9/6/2020Pending sale$524,900$150/sqft
    Source: EXP REALTY LLC #3650826 Report a problem
    8/22/2020Price change$524,9000%$150/sqft
    Source: EXP REALTY LLC #3650826 Report a problem
    6/16/2020Listed for sale$525,000+7.3%$150/sqft
    Source: Carolina Real Estate Experts The Dan Jones Group I #3607136 Report a problem
    12/29/2017Sold$489,500$140/sqft
    Source: Public Record Report a problem

    Public tax history

    YearProperty taxesTax assessment
    2025-- $675,486
    2024-- $675,486
    2023-- $675,486 +34.2%
    2022-- $503,500
    2021-- $503,500
    2020$4,354 +0.1%$503,500
    2019$4,348 +9.2%$503,500
    2018$3,982 --
    Find assessor info on the county website

    Neighborhood: 28078

    Nearby schools

    GreatSchools rating
    Schools provided by the listing agent
    • Elementary: Barnette
    • Middle: Francis Bradley
    • High: Hopewell

    Source: The MLS. This data may not be complete. We recommend contacting the local school district to confirm school assignments for this home.

    Get a cash offer in 3 minutes
    Find out how much your home could sell for in as little as 3 minutes with a no-obligation cash offer.
    Estimated market value
    $773,500
    Get a cash offer in 3 minutes
    Find out how much your home could sell for in as little as 3 minutes with a no-obligation cash offer.
    Estimated market value
    $773,500