Stunning home with primary bedroom, executive office, and perfect entertaining area on the main floor. This 4 bed, 4 bath home on a manicured lot in Providence Village at Sterling Ranch will amaze you! Formal entryway opens to the gorgeous family room with a wall of windows, tray ceiling detail, and gas fireplace with elegant surround. In this bright and light open floor plan, the family room leads to the gourmet kitchen which includes a massive island topped in stunning granite, stainless steel appliances including gas cooktop and double oven, and upscale cabinets. Huge walk-in pantry and serving area leads to separate formal dining room with tray ceiling and crown molding. Sunroom off kitchen is great for catching some early morning rays while enjoying a hot beverage. Main floor office with French doors overlooks open space in front of the home. Large primary main floor bedroom features a spa-like ensuite bathroom with oversize shower. Laundry and a powder bathroom on main floor across from garage entrance that has built-in storage plus a place to sit and remove shoes. Ascend upstairs to view the massive loft that overlooks the family room below. Upstairs includes full bathroom and additional bedroom with walk-in closet. Finished basement includes large family room, bonus room, and kitchenette with wet bar and room for a refrigerator. Additional two bedrooms in basement, three-quarter bathroom, and storage rooms. Massive, covered patio on the back of the house has plenty of room to entertain family and friends. Relax in the well-kept backyard with garden area and low maintenance beautiful turf. This is the one you've been waiting for in Sterling Ranch. This neighborhood features 1,300 acres of open space, 30 miles of trails and the great Overlook Clubhouse with fitness center and seasonal outdoor pool. You don't want to miss this one!
Sold for $800,000
$800,000
8028 Piney River Avenue, Littleton, CO 80125
4beds
4,895sqft
Single Family Residence
Built in 2019
6,359 Square Feet Lot
$826,900 Zestimate®
$163/sqft
$5,265 Estimated rent
Home value
$826,900
$786,000 - $868,000
$5,265/mo
Zestimate® history
Owner options
List your home for rent
$5,265/mo
Rent Zestimate®
Find your next renter with Zillow Rental Manager. Plus, with online applications, you can quickly screen prospective tenants – for free.
$5,265/mo
Rent Zestimate®
Refinance and save
$4,755/mo
Est. payment
Refinancing to a lower rate could help reduce your monthly payments and save thousands over the life of the loan.
$4,755/mo
Est. payment
Explore your selling options
Work with a Zillow partner agent
Leverage their expertise and Zillow's premium Showcase listings to get your home seen by more buyers.
Get startedList with your own agent
Get your home in front of millions of buyers by listing it on Zillow.
Learn how to do itSell it yourself
Take full control of how buyers see your home on Zillow by listing For Sale by Owner (FSBO).
List your homeWhat's special
Zillow last checked:
Listing updated:
Listed by:
Michelle Buhrer michelle@cohomeroad.com,
Colorado Home Road
Bought with:
Brock Hanson, 100078799
RE/MAX Professionals
Source: REcolorado as distributed by MLS GRID,MLS#: 6594416
Facts & features
Interior
Bedrooms & bathrooms
- Bedrooms: 4
- Bathrooms: 4
- Full bathrooms: 1
- 3/4 bathrooms: 2
- 1/2 bathrooms: 1
- Main level bathrooms: 2
- Main level bedrooms: 1
Primary bedroom
- Description: Spacious Primary Bedroom With Tray Ceiling
- Level: Main
Bedroom
- Description: Large Bedroom With Walk-In Closet
- Level: Upper
Bedroom
- Description: Currently Used As An Office. Has Walk-In Closet
- Level: Basement
Bedroom
- Description: Private Bedroom With Walk-In Closet
- Level: Basement
Bathroom
- Level: Main
Bathroom
- Description: Double Vanity With Gorgeous Granite Countertop, Huge Low Entry Shower, And Walk-In Closet
- Level: Main
Bathroom
- Description: Bathroom Includes Double Vanity With Door Separating Sinks From Bathtub
- Level: Upper
Bathroom
- Description: With Low Entry Shower
- Level: Basement
Bonus room
- Description: Large Area Adjacent To Kitchenette
- Level: Basement
Dining room
- Description: Access From Main Hall Or From Kitchen Via Serving Area
- Level: Main
Family room
- Description: Large Family Room With Tray Ceiling And Gas Fireplace
- Level: Main
Family room
- Description: Great Space For Entertaining Or Movies
- Level: Basement
Kitchen
- Description: Huge Kitchen With Large Island And Gorgeous Granite
- Level: Main
Kitchen
- Description: Kitchenette With Wetbar And Room For Full Sized Refrigerator
- Level: Basement
Laundry
- Description: Large Laundry Room With Additional Storage In Cabinets And Utility Sink
- Level: Main
Loft
- Level: Upper
Office
- Description: Overlooks Open Space In Front Of Home
- Level: Main
Sun room
- Description: Adjacent To Kitchen With Access To The Backyard
- Level: Main
Heating
- Forced Air
Cooling
- Central Air
Appliances
- Included: Cooktop, Dishwasher, Disposal, Double Oven, Microwave, Refrigerator
- Laundry: In Unit
Features
- Ceiling Fan(s), Corian Counters, Eat-in Kitchen, Entrance Foyer, Granite Counters, High Ceilings, Kitchen Island, Open Floorplan, Primary Suite, Walk-In Closet(s), Wet Bar
- Flooring: Carpet, Tile, Vinyl
- Basement: Bath/Stubbed,Finished,Partial
- Number of fireplaces: 1
- Fireplace features: Family Room, Gas
Interior area
- Total structure area: 4,895
- Total interior livable area: 4,895 sqft
- Finished area above ground: 2,818
- Finished area below ground: 1,644
Property
Parking
- Total spaces: 2
- Parking features: Dry Walled
- Attached garage spaces: 2
Features
- Levels: Two
- Stories: 2
- Patio & porch: Covered, Front Porch, Patio
Lot
- Size: 6,359 Square Feet
- Features: Landscaped, Master Planned
Details
- Parcel number: R0491262
- Special conditions: Standard
Construction
Type & style
- Home type: SingleFamily
- Property subtype: Single Family Residence
Materials
- Frame, Wood Siding
- Roof: Composition
Condition
- Year built: 2019
Details
- Builder model: Alamosa
- Builder name: Richmond American Homes
Utilities & green energy
- Sewer: Public Sewer
- Water: Public
- Utilities for property: Cable Available, Electricity Connected, Internet Access (Wired), Natural Gas Connected, Phone Available
Community & HOA
Community
- Security: Carbon Monoxide Detector(s), Smoke Detector(s)
- Subdivision: Sterling Ranch
HOA
- Has HOA: Yes
- Amenities included: Clubhouse, Fitness Center, Park, Playground, Pool, Trail(s)
- HOA name: Sterling Ranch CAB
- HOA phone: 833-772-2240
Location
- Region: Littleton
Financial & listing details
- Price per square foot: $163/sqft
- Tax assessed value: $861,290
- Annual tax amount: $10,178
- Date on market: 9/20/2024
- Listing terms: Cash,Conventional,FHA,Jumbo,VA Loan
- Exclusions: Seller's Personal Property, Washer, Dryer
- Ownership: Individual
- Electric utility on property: Yes
- Road surface type: Paved
Price history
| Date | Event | Price |
|---|---|---|
| 12/12/2024 | Sold | $800,000-3%$163/sqft |
Source:  REcolorado as distributed by MLS GRID #6594416 Report a problem REcolorado as distributed by MLS GRID #6594416 Report a problem | ||
| 11/8/2024 | Pending sale | $825,000$169/sqft |
Source: REcolorado as distributed by MLS GRID #6594416 Report a problem | ||
| 10/10/2024 | Price change | $825,000-2.9%$169/sqft |
Source: REcolorado as distributed by MLS GRID #6594416 Report a problem | ||
| 9/20/2024 | Listed for sale | $850,000+36.5%$174/sqft |
Source: REcolorado as distributed by MLS GRID #6594416 Report a problem | ||
| 6/27/2019 | Sold | $622,700$127/sqft |
Source: Public Record Report a problem | ||
Public tax history
| Year | Property taxes | Tax assessment |
|---|---|---|
| 2025 | $10,130 -0.5% | $53,830 -10.9% |
| 2024 | $10,178 +32.4% | $60,410 -1% |
| 2023 | $7,689 -2% | $61,000 +36.1% |
| 2022 | $7,849 | $44,820 -2.8% |
| 2021 | -- | $46,110 -0.4% |
| 2020 | $7,897 +272.3% | $46,290 +147.1% |
| 2019 | $2,121 | $18,730 +51.7% |
| 2018 | $2,121 +18.5% | $12,350 +14.2% |
| 2017 | $1,790 | $10,810 |
| 2016 | -- | -- |
Find assessor info on the county website
Neighborhood: 80125
Nearby homes
- $763,8004 bd3 ba3k sqft8034 Piney River Ave, Littleton, CO 80125Off Market
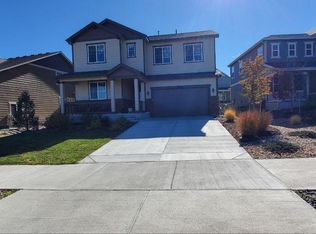
- $759,1004 bd4 ba3.7k sqft8020 Piney River Ave, Littleton, CO 80125Off Market
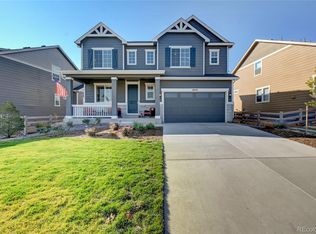
- $891,8005 bd4 ba4.4k sqft8042 Piney River Ave, Littleton, CO 80125Off Market
- $696,0004 bd3 ba2.4k sqft7907 Julsburg Cir, Littleton, CO 80125Off Market
- $887,8005 bd4 ba4.6k sqft8012 Piney River Ave, Littleton, CO 80125Off Market
- $723,5002 bd2 ba1.9k sqft7901 Julsburg Cir, Littleton, CO 80125Off Market
- $968,2006 bd5 ba4.9k sqft7911 Julsburg Cir, Littleton, CO 80125Off Market
- $800,0004 bd4 ba4.2k sqft7895 Julsburg Cir, Littleton, CO 80125Sold
Nearby schools
GreatSchools rating
- NARoxborough Elementary SchoolGrades: PK-2Distance: 3 mi
- 7/10Ranch View Middle SchoolGrades: 7-8Distance: 2.2 mi
- 9/10Thunderridge High SchoolGrades: 9-12Distance: 2.4 mi
Schools provided by the listing agent
- Elementary: Roxborough
- Middle: Ranch View
- High: Thunderridge
- District: Douglas RE-1
Source: REcolorado as distributed by MLS GRID. This data may not be complete. We recommend contacting the local school district to confirm school assignments for this home.
Get a cash offer in 3 minutes
Find out how much your home could sell for in as little as 3 minutes with a no-obligation cash offer.
Estimated market value
$826,900
Get a cash offer in 3 minutes
Find out how much your home could sell for in as little as 3 minutes with a no-obligation cash offer.
Estimated market value
$826,900
- Colorado
- Douglas County
- Littleton
- 80125
- 8028 Piney River Avenue
Nearby cities
Nearby neighborhoods
Nearby zip codes
Other Littleton Topics
