Skip main navigation
Sold for $487,500
  • $487,500

    8028 Sandpoint Blvd, Orlando, FL 32819

    3beds
    1,648sqft
    Townhouse
    Built in 1987
    2,553 Square Feet Lot
    $471,700 Zestimate®
    $296/sqft
    $3,033 Estimated rent

    Home value

    $471,700

    $448,000 - $495,000

    $3,033/mo

    Zestimate® history
    Loading
    Loading...

    Owner options

    List your home for rent

    $3,033/mo

    Rent Zestimate®

    Find your next renter with Zillow Rental Manager. Plus, with online applications, you can quickly screen prospective tenants – for free.

    Learn more

    $3,033/mo

    Rent Zestimate®

    Refinance and save

    $3,841/mo

    Est. payment

    Refinancing to a lower rate could help reduce your monthly payments and save thousands over the life of the loan.

    See today's rates

    $3,841/mo

    Est. payment

    Explore your selling options

    Work with a Zillow partner agent

    Leverage their expertise and Zillow's premium Showcase listings to get your home seen by more buyers.

    Get started

    List with your own agent

    Get your home in front of millions of buyers by listing it on Zillow.

    Learn how to do it

    Sell it yourself

    Take full control of how buyers see your home on Zillow by listing For Sale by Owner (FSBO).

    List your home

    What's special

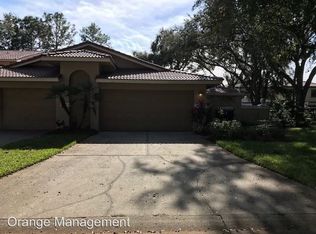
    Fabulous location in sought-after Dr. Phillips. It is near restaurants, shopping and two grocery stores, Publix and Trader Joe's! Desirable Naples floor plan with primary bedroom on the main floor. Recent renovation includes new flooring and paint, updated kitchen, baths, lighting, air conditioner and roof replaced just three years ago. Clubhouse amenities such as a heated pool, exercise room, tennis, and bocce ball court allow for year-round fun.

    Zillow last checked:

    Listing updated:

    Listed by:

    Barbara Vance PA 407-947-6236,

    PREMIER SOTHEBYS INT'L REALTY 407-333-1900

    Bought with:

    George Rahi, 3055599

    COLDWELL BANKER REALTY

    Source: Stellar MLS,MLS#: O6232959MLS LogoOriginating MLS: Orlando Regional

    Facts & features

    Interior

    Bedrooms & bathrooms
    • Bedrooms: 3
    • Bathrooms: 3
    • Full bathrooms: 2
    • 1/2 bathrooms: 1
    Rooms
    • Room types: Great Room, Utility Room
    Primary bedroom
    • Features: Walk-In Closet(s)
    • Level: First
    • Dimensions: 15x14
    Bedroom 2
    • Features: Built-in Closet
    • Level: Second
    • Dimensions: 13x13
    Bedroom 3
    • Features: Built-in Closet
    • Level: Second
    • Dimensions: 13x12
    Dining room
    • Level: First
    • Dimensions: 13x12
    Kitchen
    • Level: First
    • Dimensions: 10x21
    Living room
    • Level: First
    • Dimensions: 16x13
    Heating
    • Electric, Heat Pump
    Cooling
    • Central Air
    Appliances
    • Included: Dishwasher, Electric Water Heater, Microwave, Range
    • Laundry: Inside, Laundry Closet
    Features
    • Cathedral Ceiling(s), Ceiling Fan(s), Eating Space In Kitchen, High Ceilings, Living Room/Dining Room Combo, Solid Surface Counters, Stone Counters, Walk-In Closet(s)
    • Flooring: Luxury Vinyl, Tile
    • Windows: Skylight(s)
    • Has fireplace: No
    Interior area
    • Total structure area: 2,258
    • Total interior livable area: 1,648 sqft

    Property

    Parking
    • Total spaces: 2
    • Parking features: Garage - Attached
    • Attached garage spaces: 2
    Features
    • Levels: Two
    • Stories: 2
    • Patio & porch: Covered, Screened
    • Exterior features: Courtyard, Irrigation System
    Lot
    • Size: 2,553 Square Feet
    • Features: Sidewalk
    • Residential vegetation: Mature Landscaping
    Details
    • Parcel number: 272328784000440
    • Zoning: R-3
    • Special conditions: None

    Construction

    Type & style
    • Home type: Townhouse
    • Architectural style: Mediterranean
    • Property subtype: Townhouse
    Materials
    • Block, Stucco
    • Foundation: Slab
    • Roof: Concrete
    Condition
    • New construction: No
    • Year built: 1987

    Utilities & green energy

    • Sewer: Public Sewer
    • Water: Public
    • Utilities for property: Cable Available, Cable Connected, Electricity Available, Electricity Connected, Public, Sewer Connected, Street Lights, Water Connected

    Community & HOA

    Community
    • Features: Clubhouse, Fitness Center, Gated Community - No Guard
    • Pet fee: $0 monthly
    • Subdivision: SANDPOINTE TWNHS SEC 02
    HOA
    • Has HOA: Yes
    • Amenities included: Maintenance, Pool
    • Services included: Other
    • HOA fee: $345 monthly
    • HOA name: Ryan Morse
    • HOA phone: 407-351-1308
    Location
    • Region: Orlando

    Financial & listing details

    • Price per square foot: $296/sqft
    • Tax assessed value: $344,181
    • Annual tax amount: $3,715
    • Date on market: 8/16/2024
    • Listing terms: Cash,Conventional,FHA,VA Loan
    • Ownership: Fee Simple
    • Total actual rent: 0
    • Electric utility on property: Yes
    • Road surface type: Asphalt

    Price history

    DateEventPrice
    9/6/2024Sold$487,500-0.5%$296/sqft
    Source: Stellar MLS #O6232959 Report a problem
    8/17/2024Pending sale$489,900$297/sqft
    Source: Stellar MLS #O6232959 Report a problem
    8/16/2024Listed for sale$489,900+65.5%$297/sqft
    Source: Stellar MLS #O6232959 Report a problem
    9/7/2018Sold$296,000-4.5%$180/sqft
    Source: Public Record Report a problem
    7/8/2018Listed for sale$310,000$188/sqft
    Source: REDFIN CORPORATION #O5719385 Report a problem
    1/31/2006Sold$310,000$188/sqft
    Source: Public Record Report a problem

    Public tax history

    YearProperty taxesTax assessment
    2024$3,988 +7.3%$268,351 +3%
    2023$3,716 +3.9%$260,535 +3%
    2022$3,577 +1.7%$252,947 +3%
    2021$3,519 -12.8%$245,580 +3.5%
    2020$4,036 -1.8%$237,224 -0.7%
    2019$4,111 +11.1%$238,868 +13.2%
    2018$3,700 $210,941 +3%
    2017$3,700 +2%$204,813 +2.3%
    2016$3,628 +0.7%$200,174 +6.2%
    2015$3,603 +77%$188,538 +8.4%
    2014$2,036 +2.4%$173,995 +19.2%
    2013$1,989 +1.3%$146,018 +7.9%
    2012$1,963 -4.6%$135,318 -3.5%
    2011$2,058 -6.7%$140,209 -7.8%
    2010$2,206 $152,050 -12.5%
    2009-- $173,785 -22.2%
    2008$3,288 -17.1%$223,350 -12%
    2007$3,967 -6.9%$253,831 +12.6%
    2006$4,262 +28.1%$225,337 +33.2%
    2005$3,328 +13.3%$169,188 +12.5%
    2004$2,937 -1.9%$150,374 -0.2%
    2003$2,994 +3.1%$150,701 +3.2%
    2002$2,905 $146,065
    Find assessor info on the county website

    Neighborhood: 32819

    Nearby schools

    GreatSchools rating
    Schools provided by the listing agent
    • Elementary: Dr. Phillips Elem
    • Middle: Southwest Middle
    • High: Dr. Phillips High

    Source: Stellar MLS. This data may not be complete. We recommend contacting the local school district to confirm school assignments for this home.

    Get a cash offer in 3 minutes
    Find out how much your home could sell for in as little as 3 minutes with a no-obligation cash offer.
    Estimated market value
    $471,700
    Get a cash offer in 3 minutes
    Find out how much your home could sell for in as little as 3 minutes with a no-obligation cash offer.
    Estimated market value
    $471,700