WOW! Don't miss this 2 bedroom, 2.5 bath townhome in quiet Parkside at Stallings. A rocking chair front porch greets as you walk through the front door. Enter this light and bright townhome with a sunny dining area and neutral paint with a cozy 2 seat bar. Kitchen boasts white cabinets (lots of storage), granite, tile backsplash, new refrigerator and a pantry. Spacious family room with plenty of space to entertain. Head out to the private, fenced patio with a custom painted floor and a large banana tree and storage closet. Head upstairs to a large primary bedroom suite with custom walk in closet out of your dreams. Large secondary bedroom with large closet and a second full bath. New flooring on main level, fresh paint, new fixtures. New Condenser (this year). Move in ready! This home has been lovingly updated and wow it shows. Great Location. Close proximity to 485/74, new Indian Trail hospital, and town of Matthews.
Closed
$299,000
8028 Sapwood Ct, Matthews, NC 28104
2beds
1,478sqft
Townhouse
Built in 2002
0.03 Acres Lot
$293,000 Zestimate®
$202/sqft
$1,824 Estimated rent
Home value
$293,000
$278,000 - $308,000
$1,824/mo
Zestimate® history
Owner options
List your home for rent
$1,824/mo
Rent Zestimate®
Find your next renter with Zillow Rental Manager. Plus, with online applications, you can quickly screen prospective tenants – for free.
$1,824/mo
Rent Zestimate®
Refinance and save
$1,989/mo
Est. payment
Refinancing to a lower rate could help reduce your monthly payments and save thousands over the life of the loan.
$1,989/mo
Est. payment
Explore your selling options
Work with a Zillow partner agent
Leverage their expertise and Zillow's premium Showcase listings to get your home seen by more buyers.
Get startedList with your own agent
Get your home in front of millions of buyers by listing it on Zillow.
Learn how to do itSell it yourself
Take full control of how buyers see your home on Zillow by listing For Sale by Owner (FSBO).
List your homeWhat's special
Custom painted floorCustom walk in closetLarge secondary bedroomNew flooringNew fixturesFresh paintLarge closet
Zillow last checked:
Listing updated:
Listed by:
Cynthia Spurgeon cynthia.spurgeon@compass.com,
COMPASS
Bought with:
Trinity Hansen
Keller Williams South Park
Source: Canopy MLS as distributed by MLS GRID,MLS#: 4093977
Facts & features
Interior
Bedrooms & bathrooms
- Bedrooms: 2
- Bathrooms: 3
- Full bathrooms: 2
- 1/2 bathrooms: 1
Primary bedroom
- Level: Upper
Primary bedroom
- Level: Upper
Bedroom s
- Level: Upper
Bedroom s
- Level: Upper
Bathroom full
- Level: Upper
Bathroom full
- Level: Upper
Dining area
- Level: Main
Dining area
- Level: Main
Kitchen
- Level: Main
Kitchen
- Level: Main
Laundry
- Level: Main
Laundry
- Level: Main
Living room
- Features: Ceiling Fan(s)
- Level: Main
Living room
- Level: Main
Heating
- Heat Pump
Cooling
- Central Air
Appliances
- Included: Dishwasher, Disposal, Electric Range, Refrigerator
- Laundry: Laundry Closet
Features
- Flooring: Carpet, Tile, Vinyl
- Windows: Insulated Windows
- Has basement: No
Interior area
- Total structure area: 1,478
- Total interior livable area: 1,478 sqft
- Finished area above ground: 1,478
- Finished area below ground: 0
Property
Parking
- Parking features: Assigned
Features
- Levels: Two
- Stories: 2
- Entry location: Main
- Patio & porch: Front Porch, Patio
Lot
- Size: 0.03 Acres
Details
- Parcel number: 07126314
- Zoning: AU1
- Special conditions: Standard
Construction
Type & style
- Home type: Townhouse
- Architectural style: Transitional
- Property subtype: Townhouse
Materials
- Brick Partial, Vinyl
- Foundation: Slab
Condition
- New construction: No
- Year built: 2002
Utilities & green energy
- Sewer: Public Sewer
- Water: City
Community & HOA
Community
- Subdivision: Parkside Townhomes
HOA
- Has HOA: Yes
- HOA fee: $215 monthly
- HOA name: Key Community Management
- HOA phone: 704-321-1556
Location
- Region: Matthews
Financial & listing details
- Price per square foot: $202/sqft
- Tax assessed value: $197,200
- Annual tax amount: $2,089
- Date on market: 12/15/2023
- Cumulative days on market: 11 days
- Listing terms: Cash,Conventional,FHA,VA Loan
- Road surface type: Asphalt, Paved
Price history
| Date | Event | Price |
|---|---|---|
| 1/16/2024 | Sold | $299,000+0.5%$202/sqft |
Source:  Canopy MLS as distributed by MLS GRID #4093977 Report a problem Canopy MLS as distributed by MLS GRID #4093977 Report a problem | ||
| 12/15/2023 | Listed for sale | $297,500+71%$201/sqft |
Source: Canopy MLS as distributed by MLS GRID #4093977 Report a problem | ||
| 10/12/2018 | Sold | $174,000-0.5%$118/sqft |
Source: Canopy MLS as distributed by MLS GRID #3412018 Report a problem | ||
| 9/15/2018 | Pending sale | $174,900$118/sqft |
Source: Traver Realty & Associates of Matthews LLC #3412018 Report a problem | ||
| 8/28/2018 | Listed for sale | $174,900$118/sqft |
Source: Traver Realty & Associates of Matthews LLC #3412018 Report a problem | ||
| 8/13/2018 | Pending sale | $174,900$118/sqft |
Source: Traver Realty & Associates of Matthews LLC #3412018 Report a problem | ||
| 7/29/2018 | Price change | $174,900-2.3%$118/sqft |
Source: Traver Realty & Associates of Matthews LLC #3412018 Report a problem | ||
| 7/12/2018 | Listed for sale | $179,000+29.7%$121/sqft |
Source: Traver Realty & Associates of Matthews LLC #3412018 Report a problem | ||
| 3/28/2016 | Sold | $138,000+2.2%$93/sqft |
Source: Canopy MLS as distributed by MLS GRID #3149190 Report a problem | ||
| 2/29/2016 | Pending sale | $135,000$91/sqft |
Source: RE/MAX INTEGRITY #3149190 Report a problem | ||
| 2/26/2016 | Listed for sale | $135,000+3.8%$91/sqft |
Source: RE/MAX INTEGRITY #3149190 Report a problem | ||
| 3/11/2008 | Sold | $130,000+7%$88/sqft |
Source: Public Record Report a problem | ||
| 5/1/2002 | Sold | $121,500$82/sqft |
Source: Public Record Report a problem | ||
Public tax history
| Year | Property taxes | Tax assessment |
|---|---|---|
| 2025 | $2,089 +18.8% | $302,100 +53.2% |
| 2024 | $1,758 +4.2% | $197,200 |
| 2023 | $1,688 +1.3% | $197,200 |
| 2022 | $1,667 +0.1% | $197,200 |
| 2021 | $1,665 +39.5% | $197,200 +71.9% |
| 2020 | $1,194 +0.4% | $114,700 |
| 2019 | $1,189 | $114,700 |
| 2018 | $1,189 | $114,700 |
| 2017 | $1,189 -3.3% | $114,700 |
| 2016 | $1,229 | $114,700 |
| 2015 | $1,229 +43.1% | $114,700 -5.5% |
| 2014 | $859 | $121,400 |
| 2013 | -- | $121,400 |
| 2012 | -- | $121,400 |
| 2011 | -- | $121,400 |
| 2010 | -- | $121,400 |
| 2009 | $857 | $121,400 |
| 2008 | $857 -0.7% | $121,400 +3.8% |
| 2007 | $863 +8.3% | $117,010 |
| 2006 | $797 | $117,010 |
| 2005 | -- | $117,010 |
| 2004 | -- | $117,010 +9.2% |
| 2003 | -- | $107,200 +366.1% |
| 2002 | -- | $23,000 |
Find assessor info on the county website
Neighborhood: 28104
Nearby homes
- $288,3003 bd2 ba1.4k sqft8032 Sapwood Ct, Matthews, NC 28104Off Market
- $279,7003 bd2 ba1.4k sqft8024 Sapwood Ct, Matthews, NC 28104Off Market
- $281,8002 bd3 ba1.4k sqft8036 Sapwood Ct, Matthews, NC 28104Off Market
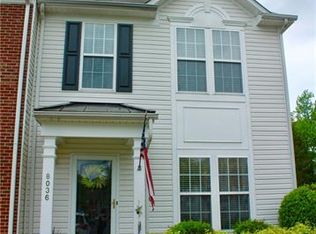
- $271,2002 bd2 ba1.4k sqft8036 Sapwood Ct #0, Matthews, NC 28104Off Market
- $285,0003 bd3 ba1.4k sqft8020 Sapwood Ct, Matthews, NC 28104Off Market
- $274,8002 bd2 ba1.3k sqft8040 Sapwood Ct, Matthews, NC 28104Off Market
- $285,0003 bd3 ba1.3k sqft8044 Sapwood Ct, Matthews, NC 28104Sold
- $273,0002 bd2 ba1.4k sqft6120 Sapwood Ct, Matthews, NC 28104Sold
Nearby schools
GreatSchools rating
- 7/10Indian Trail Elementary SchoolGrades: PK-5Distance: 1.3 mi
- 6/10Sun Valley Middle SchoolGrades: 6-8Distance: 3.9 mi
- 5/10Sun Valley High SchoolGrades: 9-12Distance: 3.9 mi
Get a cash offer in 3 minutes
Find out how much your home could sell for in as little as 3 minutes with a no-obligation cash offer.
Estimated market value
$293,000
Get a cash offer in 3 minutes
Find out how much your home could sell for in as little as 3 minutes with a no-obligation cash offer.
Estimated market value
$293,000
- North Carolina
- Union County
- Stallings
- 28104
- 8028 Sapwood Ct
Nearby cities
Nearby zip codes
Other Stallings Topics
