Skip main navigation
Sold for $553,000
  • $553,000

    8028 Trenton Dr, White Lake, MI 48386

    4beds
    2,770sqft
    Single Family Residence
    Built in 2017
    0.42 Acres Lot
    $566,700 Zestimate®
    $200/sqft
    $3,685 Estimated rent

    Home value

    $566,700

    $533,000 - $606,000

    $3,685/mo

    Zestimate® history
    Loading
    Loading...

    Owner options

    List your home for rent

    $3,685/mo

    Rent Zestimate®

    Find your next renter with Zillow Rental Manager. Plus, with online applications, you can quickly screen prospective tenants – for free.

    Learn more

    $3,685/mo

    Rent Zestimate®

    Refinance and save

    $3,863/mo

    Est. payment

    Refinancing to a lower rate could help reduce your monthly payments and save thousands over the life of the loan.

    See today's rates

    $3,863/mo

    Est. payment

    Explore your selling options

    Work with a Zillow partner agent

    Leverage their expertise and Zillow's premium Showcase listings to get your home seen by more buyers.

    Get started

    List with your own agent

    Get your home in front of millions of buyers by listing it on Zillow.

    Learn how to do it

    Sell it yourself

    Take full control of how buyers see your home on Zillow by listing For Sale by Owner (FSBO).

    List your home

    What's special

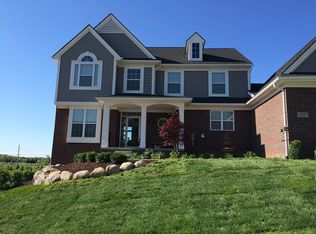
    Happy to present this meticulously maintained and very well cared for home in the Walled Lake school district. Original owners have been here since the home was built a short time ago in 2017. Plenty of builder upgrades here, including 5" hardwood floors, stainless steel appliances, and decor touches like crown molding and granite countertops. The open floor plan from kitchen to family room is perfect for social gatherings while the nearly half acre lot provides space to get out and run around. Located in the Walled Lake school district, this home is mapped to Walled Lake Northern High School. There is so much to love about this home and the neighborhood. Roof, furnace, A/C etc all have plenty of life, providing you with comfort and peace of mind for years to come. Showings begin with the open house from 5-7pm on August 7. Stop by or schedule your private showing today.

    Zillow last checked:

    Listing updated:

    Listed by:

    Michael Lubin 734-464-6400,

    Century 21 Curran & Oberski

    Bought with:

    Katrina Kamenetski, 6502406791

    KVK Realty Group LLC

    Source: Realcomp II,MLS#: 20251023284MLS Logo

    Facts & features

    Interior

    Bedrooms & bathrooms
    • Bedrooms: 4
    • Bathrooms: 3
    • Full bathrooms: 2
    • 1/2 bathrooms: 1
    Primary bedroom
    • Level: Second
    • Area: 390
    • Dimensions: 26 X 15
    Bedroom
    • Level: Second
    • Area: 132
    • Dimensions: 12 X 11
    Bedroom
    • Level: Second
    • Area: 144
    • Dimensions: 12 X 12
    Bedroom
    • Level: Second
    • Area: 168
    • Dimensions: 12 X 14
    Primary bathroom
    • Level: Second
    • Area: 192
    • Dimensions: 12 X 16
    Other
    • Level: Second
    • Area: 64
    • Dimensions: 8 X 8
    Other
    • Level: Entry
    • Area: 40
    • Dimensions: 8 X 5
    Other
    • Level: Entry
    • Area: 220
    • Dimensions: 11 X 20
    Dining room
    • Level: Entry
    • Area: 169
    • Dimensions: 13 X 13
    Family room
    • Level: Entry
    • Area: 280
    • Dimensions: 20 X 14
    Flex room
    • Level: Entry
    • Area: 192
    • Dimensions: 12 X 16
    Kitchen
    • Level: Entry
    • Area: 182
    • Dimensions: 13 X 14
    Laundry
    • Level: Entry
    • Area: 48
    • Dimensions: 6 X 8
    Heating
    • Forced Air, Natural Gas
    Cooling
    • Central Air
    Appliances
    • Included: Built In Electric Oven, Energy Star Qualified Dryer, Energy Star Qualified Dishwasher, Energy Star Qualified Refrigerator, Energy Star Qualified Washer, Microwave, Stainless Steel Appliances
    • Laundry: Laundry Room
    Features
    • Basement: Full,Unfinished
    • Has fireplace: Yes
    • Fireplace features: Family Room, Gas
    Interior area
    • Total interior livable area: 2,770 sqft
    • Finished area above ground: 2,770

    Property

    Parking
    • Total spaces: 3
    • Parking features: Three Car Garage, Attached
    • Garage spaces: 3
    Features
    • Levels: Two
    • Stories: 2
    • Entry location: GroundLevel
    • Pool features: None
    Lot
    • Size: 0.42 Acres
    • Dimensions: 139 x 160
    Details
    • Parcel number: 1225476063
    • Special conditions: Short Sale No,Standard

    Construction

    Type & style
    • Home type: SingleFamily
    • Architectural style: Colonial
    • Property subtype: Single Family Residence
    Materials
    • Brick
    • Foundation: Basement, Poured
    • Roof: Asphalt
    Condition
    • New construction: No
    • Year built: 2017

    Utilities & green energy

    • Sewer: Public Sewer
    • Water: Community, Public

    Community & HOA

    Community
    • Subdivision: PARKVIEW HEIGHTS 2
    HOA
    • Has HOA: Yes
    • HOA fee: $230 semi annually
    • HOA phone: 866-788-5130
    Location
    • Region: White Lake

    Financial & listing details

    • Price per square foot: $200/sqft
    • Tax assessed value: $231,790
    • Annual tax amount: $7,154
    • Date on market: 8/7/2025
    • Cumulative days on market: 8 days
    • Listing agreement: Exclusive Right To Sell
    • Listing terms: Cash,Conventional,Va Loan
    • Exclusions: Exclusion(s) Do Not Exist

    Price history

    DateEventPrice
    9/26/2025Sold$553,000-1.2%$200/sqft
    Source: Realcomp II #20251023284 Report a problem
    8/13/2025Pending sale$559,900$202/sqft
    Source: Realcomp II #20251023284 Report a problem
    8/7/2025Listed for sale$559,900+48.5%$202/sqft
    Source: Realcomp II #20251023284 Report a problem
    5/3/2018Sold$377,000$136/sqft
    Source: MiRealSource #31338183 Report a problem

    Public tax history

    YearProperty taxesTax assessment
    2025$7,566 +6.5%$282,770 +5.8%
    2024$7,106 +4.9%$267,370 +11.5%
    2023$6,774 +2.6%$239,850 +5%
    2022$6,603 +0.5%$228,490 +11.8%
    2021$6,568 $204,320 +1.4%
    2020-- $201,460 +2.3%
    2019$6,459 +2485.7%$196,990 +1025.7%
    2018$250 -0.2%$17,500
    2017$250 $17,500
    2016$250 $17,500 +133.3%
    2015-- $7,500
    2014-- $7,500 -25%
    2011-- $10,000 -50%
    2010$595 +5.3%$20,000 -27.3%
    2009$565 $27,500
    Find assessor info on the county website

    Neighborhood: 48386

    Nearby schools

    GreatSchools rating
    Get a cash offer in 3 minutes
    Find out how much your home could sell for in as little as 3 minutes with a no-obligation cash offer.
    Estimated market value
    $566,700
    Get a cash offer in 3 minutes
    Find out how much your home could sell for in as little as 3 minutes with a no-obligation cash offer.
    Estimated market value
    $566,700