The possibilities are endless.
Be an entrepreneur at this prime location on Rt 220. Spacious former winery/ wine tasting room, all open with handicap accessible compliant bathrooms. If business is not your thing, expand your thoughts into living space, a game room, a large dining room and more! This home offers 4 bedrooms and 2 baths in the living portion of the house. The former winery tasting room offers expansive space. Is it an ice crème Parlor? Bring your ideas. Situated on 3.77+/- acres with a storage shed and a back deck to enjoy, to feel like you're away from it all. It's all about location.
For sale
$212,000
8028 Us Highway 220, Dushore, PA 18614
4beds
3,276sqft
:
Get pre-qualified$1,372/mo
Single Family Residence
Built in 1931
3.77 Acres Lot
$-- Zestimate®
$65/sqft
$-- HOA
What's special
Storage shedExpansive spaceHandicap accessible compliant bathroomsBack deck to enjoy
- 115 days |
- 417 |
- 15 |
Zillow last checked:
Listing updated:
Listed by:
Tina Richlin,
Fish Real Estate 570-525-3929
Source: West Branch Valley AOR,MLS#: WB-103531
Facts & features
Interior
Bedrooms & bathrooms
- Bedrooms: 4
- Bathrooms: 6
- Full bathrooms: 4
- 1/2 bathrooms: 2
Bedroom 1
- Level: Upper
- Area: 143
- Dimensions: 13 x 11
Bedroom 2
- Level: Upper
- Area: 143
- Dimensions: 13 x 11
Bedroom 3
- Level: Upper
- Area: 143
- Dimensions: 13 x 11
Bedroom 4
- Description: attic space nice area
- Level: Upper
Bathroom
- Level: Main
- Area: 24
- Dimensions: 4 x 6
Bathroom
- Level: Upper
- Area: 36
- Dimensions: 6 x 6
Other
- Description: winery area handicap
- Level: Main
- Area: 64
- Dimensions: 8 x 8
Other
- Description: winery area handicap
- Level: Main
- Area: 64
- Dimensions: 8 x 8
Dining room
- Level: Main
- Area: 117
- Dimensions: 9 x 13
Family room
- Level: Main
- Area: 839.22
- Dimensions: 39.4 x 21.3
Great room
- Description: Former winery area - nice
- Level: Main
- Area: 1296
- Dimensions: 27 x 48
Kitchen
- Level: Main
- Area: 260
- Dimensions: 20 x 13
Living room
- Level: Main
- Area: 182
- Dimensions: 13 x 14
Utility room
- Level: Main
- Area: 143
- Dimensions: 13 x 11
Heating
- Oil, Baseboard, Hot Water
Cooling
- None
Appliances
- Included: Electric, Dishwasher, Range
- Laundry: Main Level
Features
- Formal Separate, Ceiling Fan(s), Pantry
- Flooring: Carpet W/W, Linoleum, Laminate
- Windows: Original
- Has fireplace: No
- Fireplace features: None
Interior area
- Total structure area: 3,276
- Total interior livable area: 3,276 sqft
- Finished area above ground: 3,276
- Finished area below ground: 0
Property
Parking
- Parking features: Dirt
Accessibility
- Accessibility features: Accessible Approach with Ramp
Features
- Levels: Two
- Patio & porch: Porch
- Has view: Yes
- On waterfront: Yes
- Waterfront features: River Access
Lot
- Size: 3.77 Acres
Details
- Additional structures: Shed(s)
- Parcel number: 01-058-0021
- Zoning: none
Construction
Type & style
- Home type: SingleFamily
- Property subtype: Single Family Residence
Materials
- Frame, Vinyl Siding
- Foundation: Stone
- Roof: Shingle
Condition
- Year built: 1931
Utilities & green energy
- Electric: 200+ Amp Service
- Sewer: On-Site Septic
- Water: Well
Community & HOA
Community
- Subdivision: None
Location
- Region: Dushore
Financial & listing details
- Price per square foot: $65/sqft
- Tax assessed value: $108,100
- Annual tax amount: $2,634
- Date on market: 4/3/2026
- Listing terms: Cash,Conventional
- Inclusions: Appliances in as is condition
Estimated market value
Not available
Estimated sales range
Not available
$3,776/mo
Price history
| Date | Event | Price |
|---|---|---|
| 4/3/2026 | Listed for sale | $212,000-13.3%$65/sqft |
Source: West Branch Valley AOR #WB-103531 Report a problem | ||
| 11/19/2025 | Listing removed | $244,400$75/sqft |
Source: West Branch Valley AOR #WB-101006 Report a problem | ||
| 3/11/2025 | Listed for sale | $244,400-1.7%$75/sqft |
Source: West Branch Valley AOR #WB-101006 Report a problem | ||
| 11/30/2024 | Listing removed | $248,600$76/sqft |
Source: West Branch Valley AOR #WB-96892 Report a problem | ||
| 5/19/2023 | Price change | $248,600-0.5%$76/sqft |
Source: West Branch Valley AOR #WB-96892 Report a problem | ||
| 4/26/2023 | Listed for sale | $249,900$76/sqft |
Source: West Branch Valley AOR #WB-96892 Report a problem | ||
Public tax history
Tax history is unavailable.
Monthly payment
Est. payment
Payment breakdown
Explore the cost of this home by adjusting the details. Changes won't be saved.Climate risks
Neighborhood: 18614
Getting around
0 / 100
Car-DependentNearby schools
GreatSchools rating
- 5/10Sullivan Co El SchoolGrades: K-6Distance: 4.7 mi
- 6/10Sullivan Co Junior-Senior High SchoolGrades: 7-12Distance: 4.6 mi
- $212,0004 bd4 ba3.2k sqft8029 Us Highway 220, Dushore, PA 18614For Sale

- $249,8002 bd2 ba3.2k sqft8028 Route 220, Dushore, PA 18614Off Market
- $84,9001 bd1 ba468 sqft8064 Route 220, Dushore, PA 18614Off Market
- $17,2001 bd-- ba624 sqft40 Nichols Rd, Dushore, PA 18614Off Market
- $19,7005.681 Acres50 Nichols Rd, Dushore, PA 18614Off Market
- $31,1002 bd1 ba1k sqft50 Nichols Rd, Dushore, PA 18614Off Market
- $94,3001 bd-- ba432 sqft8082 Route 220, Dushore, PA 18614Off Market
- $20,1001 bd1 ba846 sqft36 Nichols Rd, Dushore, PA 18614Off Market
A local agent can set up tours, give advice and negotiate with sellers.
Similar homes
- $212,0004 bd4 ba3.2k sqft8029 Us Highway 220, Dushore, PA 18614For SaleMLS ID #31727438, Brent Fish. Northern Mountains of Pennsylvania MLS
- $229,0003 bd2 ba1.6k sqft330 Hunsinger Rd, Dushore, PA 18614For Sale
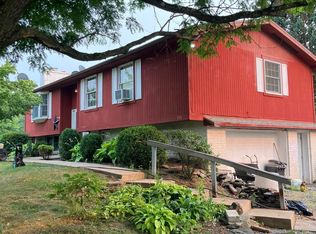 MLS ID #26-3471, WIlliam Scarince, Wychock Real Estate, LLC. Luzerne County AOR
 - $300,0004 bd2 ba1.7k sqft2025 Whiskey Run Rd, Muncy Valley, PA 17758For Sale

 MLS ID #PASL2000048, Kevin Hodrick, Berkshire Hathaway HomeServices Hodrick Realty. Bright MLS
 - $169,9005 bd2 ba2.6k sqft244 James Monroe Ave, Monroeton, PA 18832For Sale
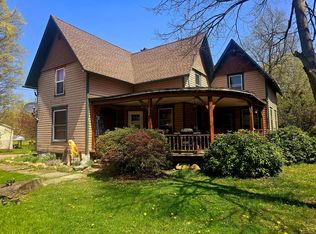 MLS ID #31727385, Pamela Young. Northern Mountains of Pennsylvania MLS
 - $300,0005 bd2 ba2k sqft536 Bethel Hill Rd, Sweet Valley, PA 18656For Sale By Owner
- $129,9004 bd2 ba1.6k sqft39 Main St, Muncy Valley, PA 17758For SaleMLS ID #26-3439, Dawn Zwolinski, Agent Real Estate Group, LLC. Luzerne County AOR
