Skip main navigation
Closed
  • $1,450,000

    8028 Water View Dr, Belmont, NC 28012

    4beds
    5,093sqft
    Single Family Residence
    Built in 2006
    0.78 Acres Lot
    $1,454,100 Zestimate®
    $285/sqft
    $4,685 Estimated rent

    Home value

    $1,454,100

    $1.31M - $1.61M

    $4,685/mo

    Zestimate® history
    Loading
    Loading...

    Owner options

    List your home for rent

    $4,685/mo

    Rent Zestimate®

    Find your next renter with Zillow Rental Manager. Plus, with online applications, you can quickly screen prospective tenants – for free.

    Learn more

    $4,685/mo

    Rent Zestimate®

    Refinance and save

    $11,100/mo

    Est. payment

    Refinancing to a lower rate could help reduce your monthly payments and save thousands over the life of the loan.

    See today's rates

    $11,100/mo

    Est. payment

    Explore your selling options

    Work with a Zillow partner agent

    Leverage their expertise and Zillow's premium Showcase listings to get your home seen by more buyers.

    Get started

    List with your own agent

    Get your home in front of millions of buyers by listing it on Zillow.

    Learn how to do it

    Sell it yourself

    Take full control of how buyers see your home on Zillow by listing For Sale by Owner (FSBO).

    List your home

    What's special

    Gated waterfront neighborhoodFinished basementGourmet kitchenLuxurious modern updatesPrivate fenced backyard oasisMassive center islandExpansive windows
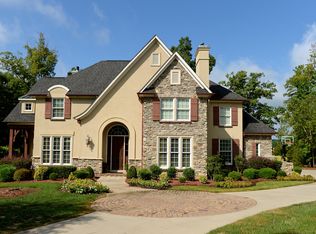
    Rare! This New Orleans Southern style brick home offers unmatched luxury & privacy in a gated waterfront neighborhood. Truly one of a kind, blending timeless charm with luxurious modern updates. Gourmet kitchen boasts quartz countertops, porcelain tile backsplash, gas cooktop with grill, & a massive center island. Sunroom off kitchen is truly multi-purpose. Primary bedroom on main with an ensuite updated in Carrara marble for a spa-like retreat. Dramatic two-story family room filled with natural light from expansive windows. Fireplaces in the family room & office add warmth & character. Upstairs has 3 beds & baths, & a living room which could also be used as bed 5. The finished basement expands your living space with a bar, recreation/family room, office area, workout space & plenty of storage. Step outside to your private, fenced backyard oasis complete with an in-ground pool with waterfall, outdoor fireplace & expansive hardscape for all of your outdoor living needs. No city taxes!

    Zillow last checked:

    Listing updated:

    Listed by:

    Wendy Eaves wendy.eaves@allentate.com,

    Howard Hanna Allen Tate Gastonia

    Bought with:

    David Kostelnik

    Corcoran HM Properties

    Source: Canopy MLS as distributed by MLS GRID,MLS#: 4251488MLS Logo

    Facts & features

    Interior

    Bedrooms & bathrooms
    • Bedrooms: 4
    • Bathrooms: 6
    • Full bathrooms: 4
    • 1/2 bathrooms: 2
    • Main level bedrooms: 1
    Primary bedroom
    • Level: Main
    Bedroom s
    • Level: Upper
    Bedroom s
    • Level: Upper
    Bedroom s
    • Level: Upper
    Bathroom full
    • Level: Main
    Bathroom half
    • Level: Main
    Bathroom full
    • Level: Upper
    Bathroom full
    • Level: Upper
    Bathroom half
    • Level: Basement
    Bar entertainment
    • Level: Basement
    Other
    • Level: Upper
    Breakfast
    • Level: Main
    Den
    • Level: Basement
    Dining room
    • Level: Main
    Family room
    • Level: Main
    Kitchen
    • Level: Main
    Recreation room
    • Level: Basement
    Study
    • Level: Main
    Sunroom
    • Level: Main
    Heating
    • Heat Pump
    Cooling
    • Central Air
    Appliances
    • Included: Dishwasher, Disposal, Exhaust Hood, Gas Cooktop, Microwave, Refrigerator, Wall Oven
    • Laundry: Laundry Room, Main Level
    Features
    • Breakfast Bar, Drop Zone, Walk-In Closet(s)
    • Flooring: Carpet, Tile, Wood
    • Basement: Bath/Stubbed,Partially Finished,Storage Space,Walk-Up Access
    • Attic: Walk-In
    • Fireplace features: Family Room, Gas Log, Other - See Remarks
    Interior area
    • Total structure area: 4,394
    • Total interior livable area: 5,093 sqft
    • Finished area above ground: 4,394
    • Finished area below ground: 699

    Property

    Parking
    • Total spaces: 3
    • Parking features: Driveway, Garage Faces Side, Garage on Main Level
    • Garage spaces: 3
    • Has uncovered spaces: Yes
    Features
    • Levels: Two
    • Stories: 2
    • Patio & porch: Balcony, Covered, Front Porch, Patio, Rear Porch
    • Exterior features: Fire Pit, In-Ground Irrigation
    • Pool features: In Ground
    • Fencing: Back Yard,Fenced
    • Body of water: Lake Wylie
    Lot
    • Size: 0.78 Acres
    • Features: Waterfall, Wooded
    Details
    • Parcel number: 204447
    • Zoning: R2
    • Special conditions: Standard

    Construction

    Type & style
    • Home type: SingleFamily
    • Property subtype: Single Family Residence
    Materials
    • Brick Full
    • Roof: Shingle
    Condition
    • New construction: No
    • Year built: 2006

    Utilities & green energy

    • Sewer: Septic Installed
    • Water: Community Well

    Community & HOA

    Community
    • Features: Gated, Street Lights
    • Subdivision: River Lakes
    HOA
    • Has HOA: Yes
    • HOA fee: $2,400 annually
    • HOA name: River Lakes HOA
    • HOA phone: 704-861-0833
    Location
    • Region: Belmont

    Financial & listing details

    • Price per square foot: $285/sqft
    • Tax assessed value: $1,024,910
    • Annual tax amount: $7,318
    • Date on market: 4/30/2025
    • Cumulative days on market: 1 day
    • Listing terms: Cash,Conventional,VA Loan
    • Road surface type: Concrete, Paved

    Price history

    DateEventPrice
    7/7/2025Sold$1,450,000+9.4%$285/sqft
    Source: Canopy MLS as distributed by MLS GRID #4251488 Report a problem
    5/1/2025Pending sale$1,325,000$260/sqft
    Source: Canopy MLS as distributed by MLS GRID #4251488 Report a problem
    4/30/2025Listed for sale$1,325,000+78%$260/sqft
    Source: Canopy MLS as distributed by MLS GRID #4251488 Report a problem
    2/14/2007Sold$744,500$146/sqft
    Source: Public Record Report a problem

    Public tax history

    YearProperty taxesTax assessment
    2025$7,318 $1,024,910
    2024$7,318 +2.7%$1,024,910
    2023$7,123 -2.5%$1,024,910 +29%
    2022$7,308 +4.5%$794,390
    2021$6,991 +6%$794,390
    2020$6,593 -5.3%$794,390
    2019$6,959 +9.7%$794,390 +13.9%
    2018$6,344 $697,179
    2017$6,344 -1.1%$697,179
    2016$6,414 $697,179 +4.6%
    2014$6,414 $666,223
    2012-- $666,223
    2011-- $666,223 +3.2%
    2010-- $645,298
    2009-- $645,298
    2008-- $645,298
    Find assessor info on the county website

    Neighborhood: 28012

    Nearby schools

    GreatSchools rating
    Schools provided by the listing agent
    • Elementary: Belmont Central
    • Middle: Belmont
    • High: South Point (NC)

    Source: Canopy MLS as distributed by MLS GRID. This data may not be complete. We recommend contacting the local school district to confirm school assignments for this home.

    Get a cash offer in 3 minutes
    Find out how much your home could sell for in as little as 3 minutes with a no-obligation cash offer.
    Estimated market value
    $1,454,100
    Get a cash offer in 3 minutes
    Find out how much your home could sell for in as little as 3 minutes with a no-obligation cash offer.
    Estimated market value
    $1,454,100