Skip main navigation
For sale
  • $374,900

    8029 22ND AVENUE N, ST PETERSBURG, FL 33710

    2beds
    990sqft
    : 
    $2,512/mo
    Get pre-qualified
    Single Family Residence
    Built in 1962
    5,001 Square Feet Lot
    $366,200 Zestimate®
    $379/sqft
    $-- HOA

    What's special

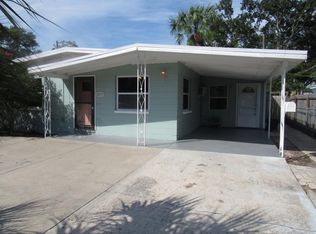
    List Price offers only ($374,900). Beautiful, meticulous and UPDATED 2-bedroom with an additional room for an office or bonus room, 1-bathroom home with tropical landscaping in the NON-FLOOD ZONE area of Jungle Terrace just down the street from Walter Fuller Park, not far from the beaches on the Gulf of Mexico and close to Boca Ciega Bay. Step into your own private oasis—this vibrant coastal retreat is a rare gem! Imagine sipping cocktails at your personal TIKI BAR, and unwinding to the gentle glow of festive, colorful lights that transform the back patio into a paradise after sunset. The lush, mature landscaping creates a secluded haven, perfect for lively gatherings or tranquil evenings. This well-maintained property includes a WHOLE HOUSE WATER FILTRATION SYSTEM and a REVERSE OSMOSIS SYSTEM in the kitchen, DOUBLE PANE WINDOWS WITH STORM PANELS, OPEN FLOOR PLAN and a CIRCULAR DRIVEWAY that can accommodate 3 cars plus the CARPORT. You’ll love entertaining on the back patio deck that’s surrounded by lush tropical plants, a tiki bar and an array of colorful lights for nighttime enjoyment. There’s also a private enclosed outdoor shower (hot & cold water) on the side of the house and a large shed. The inside is spectacular! Updated open kitchen with a breakfast bar, island with pull out shelves, Stainless Steel appliances, granite counters, pantry, GFCI outlets, an extra water purification system (reverse osmosis) and the dining area overlooks the lovely backyard. The cozy office/bonus room provides a built-in bar with a wine refrigerator, desk, queen sleeper sofa, a barn door for privacy while being used for an additional sleeping area and a view of the backyard. An updated bathroom with a dual flush toilet, granite counter, exhaust vent & GFCI outlet compliments the home. The comfortable living room is a corner room as well as both bedrooms. There's tile flooring in the main living areas. Flood insurance is not required. This wonderful property is only a 9-minute drive to the beach on the Gulf of Mexico for fun and sun, a couple of minutes to Tyrone Mall for exceptional shopping & dining (including Home Depot & Best Buy), 2 minutes to the boat ramp down the street and 17 minutes to downtown St Petersburg with its unique restaurants, world-class museums and the exciting pier on Tampa Bay. Let’s also mention again that this home is just down the street from Walter Fuller Park that has walking trails with bridges, a lake, baseball & soccer fields, pickleball and a community center and pool. This is your place in paradise!
    21 days
    |
    612
    |
    34
    |

    Zillow last checked:

    Listing updated:

    Listed by:

    Joe Filicko 727-294-1704,

    RE/MAX PREFERRED 727-367-3636

    Source: Stellar MLS,MLS#: TB8479891MLS LogoOriginating MLS: Suncoast Tampa

      Facts & features

      Interior

      Bedrooms & bathrooms
      • Bedrooms: 2
      • Bathrooms: 1
      • Full bathrooms: 1
      Rooms
      • Room types: Den/Library/Office, Utility Room
      Primary bedroom
      • Features: Ceiling Fan(s), Built-in Closet
      • Level: First
      • Area: 110 Square Feet
      • Dimensions: 10x11
      Bedroom 2
      • Features: Ceiling Fan(s), Built-in Closet
      • Level: First
      • Area: 120 Square Feet
      • Dimensions: 10x12
      Bathroom 1
      • Features: Exhaust Fan, Granite Counters, Shower No Tub, Window/Skylight in Bath
      • Level: First
      • Area: 40 Square Feet
      • Dimensions: 5x8
      Balcony porch lanai
      • Level: First
      • Area: 112 Square Feet
      • Dimensions: 14x8
      Kitchen
      • Features: Breakfast Bar, Granite Counters, Kitchen Island, Other, Pantry, Storage Closet
      • Level: First
      • Area: 170 Square Feet
      • Dimensions: 10x17
      Living room
      • Features: Ceiling Fan(s)
      • Level: First
      • Area: 169 Square Feet
      • Dimensions: 13x13
      Office
      • Features: Built-In Shelving, Ceiling Fan(s), Other
      • Level: First
      • Area: 117 Square Feet
      • Dimensions: 13x9
      Heating
      • Central, Electric
      Cooling
      • Central Air
      Appliances
      • Included: Dishwasher, Disposal, Dryer, Electric Water Heater, Kitchen Reverse Osmosis System, Microwave, Range, Refrigerator, Washer, Water Filtration System, Water Softener, Wine Refrigerator
      • Laundry: Inside
      Features
      • Ceiling Fan(s), Eating Space In Kitchen, Open Floorplan, Solid Wood Cabinets, Stone Counters, Thermostat
      • Flooring: Terrazzo, Tile
      • Doors: Outdoor Shower
      • Has fireplace: No
      Interior area
      • Total structure area: 1,352
      • Total interior livable area: 990 sqft

      Property

      Parking
      • Total spaces: 1
      • Parking features: Circular Driveway, Covered
      • Carport spaces: 1
      • Has uncovered spaces: Yes
      Features
      • Levels: One
      • Stories: 1
      • Patio & porch: Covered, Deck, Front Porch, Patio
      • Exterior features: Irrigation System, Lighting, Outdoor Shower, Sidewalk
      • Fencing: Wood
      Lot
      • Size: 5,001 Square Feet
      • Dimensions: 50 x 100
      • Features: City Lot, Landscaped, Sidewalk
      • Residential vegetation: Mature Landscaping
      Details
      • Additional structures: Shed(s)
      • Parcel number: 123115448920040210
      • Special conditions: None

      Construction

      Type & style
      • Home type: SingleFamily
      • Property subtype: Single Family Residence
      Materials
      • Block, Wood Frame
      • Foundation: Slab
      • Roof: Built-Up
      Condition
      • New construction: No
      • Year built: 1962

      Utilities & green energy

      • Sewer: Public Sewer
      • Water: Public, See Remarks
      • Utilities for property: BB/HS Internet Available, Cable Available, Public, Street Lights

      Community & HOA

      Community
      • Security: Security Lights, Smoke Detector(s), Touchless Entry
      • Pet fee: $0 monthly
      • Subdivision: JUNGLE TERRACE SEC A
      HOA
      • Has HOA: No
      Location
      • Region: Saint Petersburg

      Financial & listing details

      • Price per square foot: $379/sqft
      • Tax assessed value: $278,973
      • Annual tax amount: $2,567
      • Date on market: 2/27/2026
      • Cumulative days on market: 91 days
      • Listing terms: Cash,Conventional,FHA,VA Loan
      • Ownership: Fee Simple
      • Total actual rent: 0
      • Road surface type: Asphalt, Paved

        Estimated market value

        $366,200

        $348,000 - $385,000

        $2,251/mo

        Price history

        DateEventPrice
        7/24/2026Listed for sale$374,900$379/sqft
        Source: Stellar MLS #TB8479891 Report a problem
        5/30/2026Listing removed$374,900$379/sqft
        Source: Stellar MLS #TB8479891 Report a problem
        4/13/2026Listed for sale$374,900$379/sqft
        Source: Stellar MLS #TB8479891 Report a problem
        4/4/2026Pending sale$374,900$379/sqft
        Source: Stellar MLS #TB8479891 Report a problem
        2/27/2026Listed for sale$374,900+120.7%$379/sqft
        Source: Stellar MLS #TB8479891 Report a problem
        12/17/2018Sold$169,900-5.6%$172/sqft
        Source: Public Record Report a problem
        10/12/2018Price change$179,900-0.1%$182/sqft
        Source: CHARLES RUTENBERG REALTY INC #U8019559 Report a problem
        10/9/2018Price change$179,990-2.7%$182/sqft
        Source: CHARLES RUTENBERG REALTY INC #U8019559 Report a problem
        10/2/2018Listed for sale$184,990+16.7%$187/sqft
        Source: CHARLES RUTENBERG REALTY INC #U8019559 Report a problem
        6/12/2017Sold$158,500+18.3%$160/sqft
        Source: Public Record Report a problem
        3/31/2016Sold$134,000-0.7%$135/sqft
        Source: Stellar MLS #U7760772 Report a problem
        2/6/2016Price change$134,900-2.9%$136/sqft
        Source: CS REAL ESTATE SERVICES LLC #U7760772 Report a problem
        1/25/2016Price change$139,000-4.1%$140/sqft
        Source: CS REAL ESTATE SERVICES LLC #U7760772 Report a problem
        1/4/2016Price change$145,000-6.4%$146/sqft
        Source: CS REAL ESTATE SERVICES LLC #U7760772 Report a problem
        12/26/2015Listed for sale$154,900+119.7%$156/sqft
        Source: CS REAL ESTATE SERVICES LLC #U7760772 Report a problem
        7/15/2015Sold$70,501+5.4%$71/sqft
        Source: Public Record Report a problem
        6/1/2015Pending sale$66,900$68/sqft
        Source: CARRINGTON REAL ESTATE SERVICE #U7737827 Report a problem
        5/26/2015Listed for sale$66,900-0.6%$68/sqft
        Source: CARRINGTON REAL ESTATE SERVICE #U7737827 Report a problem
        11/18/2014Sold$67,300$68/sqft
        Source: Public Record Report a problem

        Public tax history

        YearProperty taxesTax assessment
        2025$2,567 +6%$171,479 +2.9%
        2024$2,422 +2.3%$166,646 +3%
        2023$2,368 +3.2%$161,792 +3%
        2022$2,294 -0.8%$157,080 +3%
        2021$2,313 +0.2%$152,505 +1.4%
        2020$2,308 -28.9%$150,399 -0.1%
        2019$3,245 $150,511 +9%
        2018$3,245 +55.8%$138,137 +10%
        2017$2,082 -13.6%$125,596 +16.4%
        2016$2,409 +51.7%$107,933 +54.9%
        2015$1,588 +4.1%$69,690 +4.5%
        2014$1,526 +258.2%$66,718 +53.6%
        2013$426 +4.2%$43,435 +1.7%
        2012$409 $42,709 -26%
        2011-- $57,745 -15.3%
        2010-- $68,162 -9.8%
        2009-- $75,563 -4%
        2008$820 $78,729 +3%
        2007-- $76,436 -19.2%
        2005-- $94,600 +15.1%
        2004$1,101 +2.5%$82,200 +19.1%
        2003$1,075 -22.6%$69,000 +2.8%
        2002$1,388 $67,100 +19.6%
        2001$1,388 +12.2%$56,100 +12.4%
        2000$1,237 $49,900
        Find assessor info on the county website

        Monthly payment

        Est. payment

        Payment breakdown

        Explore the cost of this home by adjusting the details. Changes won't be saved.
        All calculations are estimates and provided by Zillow, Inc. for informational purposes only. Actual amounts may vary.
        HOA fees may include property taxes on listings classified as Co-Ops. Contact the listing agent and/or owner for fee details.
        See how much you could borrow to make a competitive offer.

        Climate risks

        Neighborhood: Jungle Terrace

        Getting around

        32 / 100
        Car-Dependent
        35 / 100
        Somewhat Bikeable

        Nearby schools

        GreatSchools rating
        Schools provided by the listing agent
        • Elementary: Seventy-Fourth St. Elem-PN
        • Middle: Azalea Middle-PN
        • High: Boca Ciega High-PN

        Source: Stellar MLS. This data may not be complete. We recommend contacting the local school district to confirm school assignments for this home.

        A local agent can set up tours, give advice and negotiate with sellers.

        A local lender can help you make sure your offer is ready when you are.

        Browse local experts

        Similar homes