Step into the timeless charm of this stunning home, filled with beautiful old-world character and thoughtful details throughout. Exceptionally clean & cared for, this home radiates pride of ownership from the moment you walk in. Featuring 3 bedrooms, 2 baths, plus an additional bonus room in the basement with a full bath. This home offers flexible living space perfect for a 2nd living room, home office, guest space, or room for extended living. Upstairs you'll find 2 bedrooms plus a flexible office space, perfect for working from home, a reading nook, or additional living area. You’ll love the spectacular wood floors, wood-wrapped windows, real wood doors, rich trim, charming built-ins, & spacious closets. The basement also offers approx 700 sq ft of unfinished space, giving you room to expand. Sitting on a generous 11,326 sq ft lot, there is plenty of parking & great potential — room to build a SHOP. The fully fenced backyard is a private retreat with garden space, a brick-paved patio, water feature, lush established shrubs, & beautiful flowering bushes. Conveniently located near shopping, restaurants, schools, the Marysville Library, & everyday amenities, with quick access to Highway 9 & I-5 for an easy commute.
Sold
Listed by: The Preview Group • Cristina Badger
Bought with: Team Calimlim Real Estate
$604,819
8029 60th Drive NE, Marysville, WA 98270
3beds
1,800sqft
Single Family Residence
Built in 1926
0.26 Acres Lot
$604,900 Zestimate®
$336/sqft
$3,062 Estimated rent
Home value
$604,900
$569,000 - $641,000
$3,062/mo
Zestimate® history
Owner options
List your home for rent
$3,062/mo
Rent Zestimate®
Find your next renter with Zillow Rental Manager. Plus, with online applications, you can quickly screen prospective tenants – for free.
$3,062/mo
Rent Zestimate®
Refinance and save
$3,670/mo
Est. payment
Refinancing to a lower rate could help reduce your monthly payments and save thousands over the life of the loan.
$3,670/mo
Est. payment
Explore your selling options
Work with a Zillow partner agent
Leverage their expertise and Zillow's premium Showcase listings to get your home seen by more buyers.
Get startedList with your own agent
Get your home in front of millions of buyers by listing it on Zillow.
Learn how to do itSell it yourself
Take full control of how buyers see your home on Zillow by listing For Sale by Owner (FSBO).
List your homeWhat's special
Brick-paved patioPlenty of parkingGarden spaceFlexible office spaceWater featureLush established shrubsReading nook
Zillow last checked:
Listing updated:
Listed by:
Cristina Badger,
The Preview Group
Bought with:
David Irish, 22005000
Team Calimlim Real Estate
Source: NWMLS as distributed by MLS GRID,MLS#: 2522549
Facts & features
Interior
Bedrooms & bathrooms
- Bedrooms: 3
- Bathrooms: 2
- Full bathrooms: 2
- Main level bathrooms: 1
- Main level bedrooms: 1
Primary bedroom
- Level: Main
Bedroom
- Level: Second
Bedroom
- Level: Second
Bathroom full
- Level: Main
Bathroom full
- Level: Lower
Other
- Level: Lower
Entry hall
- Level: Main
Family room
- Level: Main
Kitchen without eating space
- Level: Main
Living room
- Level: Main
Heating
- Forced Air, Electric, Oil
Cooling
- None
Appliances
- Included: Dishwasher, Refrigerator, Stove(s)/Range(s), Dishwasher(s), Refrigerator(s), Water Heater: Electric, Water Heater Location: Basement
Features
- Ceiling Fan(s), Dining Room
- Flooring: Hardwood, Carpet
- Has fireplace: No
- Fireplace features: Electric
Interior area
- Total structure area: 1,800
- Total interior livable area: 1,800 sqft
Property
Parking
- Total spaces: 1
- Parking features: Detached Carport, Driveway, Off Street, RV Parking
- Has carport: Yes
- Covered spaces: 1
Features
- Levels: Two
- Stories: 2
- Entry location: Main
- Patio & porch: Ceiling Fan(s), Dining Room, Walk-In Closet(s), Water Heater
- Has view: Yes
- View description: Territorial
Lot
- Size: 0.26 Acres
- Features: Corner Lot, Paved, Sidewalk, Cable TV, Fenced-Fully, High Speed Internet, RV Parking
- Topography: Level
- Residential vegetation: Garden Space
Details
- Parcel number: 00733500001400
- Zoning description: Jurisdiction: City
- Special conditions: Standard
Construction
Type & style
- Home type: SingleFamily
- Architectural style: 2 Stories w/Bsmnt
- Property subtype: Single Family Residence
Materials
- Wood Siding, Wood Products
- Foundation: Poured Concrete
- Roof: Composition
Condition
- Year built: 1926
- Major remodel year: 1926
Utilities & green energy
- Electric: Company: PUD
- Sewer: Septic Tank, Company: Septic
- Water: Public, Company: City of Marysville
- Utilities for property: Xfinity, Xfinity
Community & HOA
Community
- Subdivision: Marysville
Location
- Region: Marysville
Financial & listing details
- Price per square foot: $336/sqft
- Tax assessed value: $537,700
- Annual tax amount: $4,139
- Date on market: 7/12/2026
- Cumulative days on market: 11 days
- Listing terms: Conventional,FHA
- Inclusions: Dishwasher(s), Refrigerator(s), Stove(s)/Range(s)
Price history
| Date | Event | Price |
|---|---|---|
| 7/23/2026 | Sold | $604,819+2.7%$336/sqft |
Source:  NWMLS as distributed by MLS GRID #2522549 Report a problem NWMLS as distributed by MLS GRID #2522549 Report a problem | ||
| 6/8/2026 | Pending sale | $589,000$327/sqft |
Source: NWMLS as distributed by MLS GRID #2522549 Report a problem | ||
| 5/29/2026 | Listed for sale | $589,000+63.6%$327/sqft |
Source: NWMLS as distributed by MLS GRID #2522549 Report a problem | ||
| 10/5/2018 | Sold | $360,000-4%$200/sqft |
Source: NWMLS as distributed by MLS GRID #1342853 Report a problem | ||
| 9/6/2018 | Pending sale | $375,000$208/sqft |
Source: Windermere Real Estate/Arlington #1342853 Report a problem | ||
| 8/10/2018 | Listed for sale | $375,000+137.3%$208/sqft |
Source: Windermere Real Estate/Arlington #1342853 Report a problem | ||
| 2/27/2004 | Sold | $158,000$88/sqft |
Source: Public Record Report a problem | ||
Public tax history
| Year | Property taxes | Tax assessment |
|---|---|---|
| 2024 | $4,235 +11.2% | $537,700 +12.6% |
| 2023 | $3,808 +21% | $477,500 -9.2% |
| 2022 | $3,147 -25.3% | $525,800 +26.4% |
| 2021 | $4,211 +4.8% | $416,000 +13.2% |
| 2020 | $4,020 +5.3% | $367,500 +7.1% |
| 2019 | $3,816 | $343,200 +8.7% |
| 2018 | -- | $315,700 +26.1% |
| 2017 | $3,286 +30.7% | $250,400 +8.2% |
| 2016 | $2,513 | $231,400 +17.3% |
| 2015 | $2,513 +38.1% | $197,200 +45.6% |
| 2013 | $1,819 | $135,400 |
| 2012 | -- | -- |
| 2011 | -- | -- |
| 2010 | -- | -- |
| 2009 | -- | -- |
| 2008 | -- | -- |
| 2007 | -- | -- |
| 2002 | -- | -- |
| 2001 | $1,400 +4.6% | $139,800 +51.3% |
| 2000 | $1,339 | $92,400 |
Find assessor info on the county website
Neighborhood: 98270
Nearby homes
- $550,0002 bd2 ba1.2k sqft8025 60th Dr NE, Marysville, WA 98270Sold

- $555,0003 bd2 ba1.7k sqft6027 80th St NE, Marysville, WA 98270Sold

- $600,0003 bd2 ba1.5k sqft6033 81st Pl NE, Marysville, WA 98270Sold
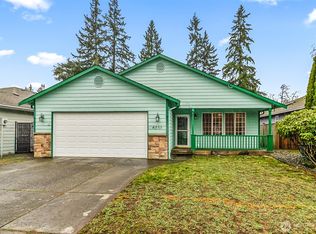
- $650,2003 bd2 ba1.2k sqft8208 60th Dr NE, Marysville, WA 98270Off Market

- $801,8006 bd3 ba2.1k sqft7904 60th Dr NE, Marysville, WA 98270Sold
- $940,0004 bd4 ba2.4k sqft6133 82nd Pl NE #A & B, Marysville, WA 98270Sold
- $762,800-- bd-- ba2.4k sqft6133 82nd Pl NE, Marysville, WA 98270Off Market
- $633,6003 bd2 ba2.1k sqft7513 83rd LOT 34, Northeast Marysville, WA 98270Off Market
Nearby schools
GreatSchools rating
- 5/10Grove Elementary SchoolGrades: K-5Distance: 0.4 mi
- 3/10Marysville Middle SchoolGrades: 6-8Distance: 1 mi
- 4/10Marysville Getchell High SchoolGrades: 9-12Distance: 1.4 mi
Get a cash offer in 3 minutes
Find out how much your home could sell for in as little as 3 minutes with a no-obligation cash offer.
Estimated market value
$604,900
Get a cash offer in 3 minutes
Find out how much your home could sell for in as little as 3 minutes with a no-obligation cash offer.
Estimated market value
$604,900
- Washington
- Snohomish County
- Marysville
- 98270
- 8029 60th Drive NE
Nearby cities
Nearby neighborhoods
Nearby zip codes
Other Marysville Topics
