Skip main navigation
Off market
  • $449,200

    8029 Apple Valley Dr, Pasadena, MD 21122

    3beds
    2,320sqft
    Townhouse
    Built in 2002
    1,742 Square Feet Lot
    $449,200 Zestimate®
    $194/sqft
    $2,896 Estimated rent

    Home value

    $449,200

    $427,000 - $472,000

    $2,896/mo

    Zestimate® history
    Loading
    Loading...

    Owner options

    List your home for rent

    $2,896/mo

    Rent Zestimate®

    Find your next renter with Zillow Rental Manager. Plus, with online applications, you can quickly screen prospective tenants – for free.

    Learn more

    $2,896/mo

    Rent Zestimate®

    Refinance and save

    $2,878/mo

    Est. payment

    Refinancing to a lower rate could help reduce your monthly payments and save thousands over the life of the loan.

    See today's rates

    $2,878/mo

    Est. payment

    Explore your selling options

    Work with a Zillow partner agent

    Leverage their expertise and Zillow's premium Showcase listings to get your home seen by more buyers.

    Get started

    List with your own agent

    Get your home in front of millions of buyers by listing it on Zillow.

    Learn how to do it

    Sell it yourself

    Take full control of how buyers see your home on Zillow by listing For Sale by Owner (FSBO).

    List your home

    What's special

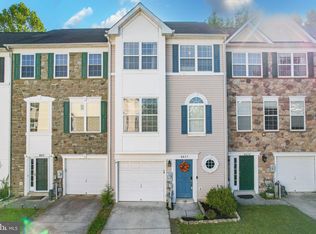
    Beautiful three level townhome boasts spacious interiors, updates throughout, and is situated in a great commuter location! High ceilings, freshly painted spaces, and new carpeting flow through the home and create a serene atmosphere. The open concept living and dining rooms are ideal for entertaining and everyday living. The expansive kitchen and family room combination is sure to be the heart of the home highlighting 42-inch cabinetry, granite counters, stainless steel appliances, center island, pantry, built-in buffet, and ample table space. Retreat to the primary bedroom showcasing a vaulted ceiling, dual closets including a walk-in, and an en-suite bath with a double vanity, soaking tub, and frameless glass shower. Two additional bedrooms and a full bath conclude the upper level. The entry level recreation room features custom trim and bar area with a wall-mounted barrel drink dispenser. Relax and unwind on your private deck or patio backing to trees. Easy access to MD-100, MD-2, and I-97. Property Updates: Interior paint, carpeting, washer/dryer, kitchen appliances, and granite counters.

    This property is off market, which means it's not currently listed for sale or rent on Zillow. This may be different from what's available on other websites or public sources.

    Facts & features

    Interior

    Bedrooms & bathrooms
    • Bedrooms: 3
    • Bathrooms: 3
    • Full bathrooms: 2
    • 1/2 bathrooms: 1
    Heating
    • Forced air
    Cooling
    • Central
    Appliances
    • Included: Dishwasher, Dryer, Microwave, Refrigerator, Washer
    Features
    • Ceiling Fan(s), Kitchen Island, Pantry, Recessed Lighting, Walk-In Closet(s), Built-Ins, Dining Area, Eat-in Kitchen, Carpet, Open Floorplan, Attic, Wet/Dry Bar, Sprinkler System, Combination Dining/Living, Breakfast Area, Upgraded Countertops, Kitchen - Table Space, Chair Railings, Combination Kitchen/Dining, Primary Bath(s)
    • Flooring: Tile, Carpet, Linoleum / Vinyl
    • Has fireplace: Yes
    Interior area
    • Total interior livable area: 2,320 sqft
    • Finished area below ground: 0

    Property

    Parking
    • Total spaces: 2
    • Parking features: Garage - Attached
    Accessibility
    • Accessibility features: Other
    Features
    • Exterior features: Stone, Vinyl
    Lot
    • Size: 1,742 sqft
    Details
    • Parcel number: 0303390210223
    • Special conditions: Standard

    Construction

    Type & style
    • Home type: Townhouse
    • Architectural style: Colonial
    Materials
    • Roof: Other
    Condition
    • Year built: 2002

    Community & neighborhood

    Location
    • Region: Pasadena

    HOA & financial

    HOA
    • Has HOA: Yes
    • HOA fee: $150 monthly

    Other

    Other facts
    • Heating: Forced Air, Humidity Control
    • Appliances: Dishwasher, Refrigerator, Disposal, Built-in Microwave, Water Heater, Dryer, Washer, Self Cleaning Oven, Stainless Steel Appliance(s), Bar Fridge, Oven/Range - Gas, Oven - Single
    • AssociationYN: true
    • InteriorFeatures: Ceiling Fan(s), Kitchen Island, Pantry, Recessed Lighting, Walk-In Closet(s), Built-Ins, Dining Area, Eat-in Kitchen, Carpet, Open Floorplan, Attic, Wet/Dry Bar, Sprinkler System, Combination Dining/Living, Breakfast Area, Upgraded Countertops, Kitchen - Table Space, Chair Railings, Combination Kitchen/Dining, Primary Bath(s)
    • GarageYN: true
    • AttachedGarageYN: true
    • HeatingYN: true
    • CoolingYN: true
    • ConstructionMaterials: Stone, Vinyl Siding
    • StoriesTotal: 3
    • ArchitecturalStyle: Colonial
    • OpenParkingSpaces: 1
    • SpecialListingConditions: Standard
    • ParkingFeatures: Driveway, Attached Garage, Concrete, Garage Faces Front
    • CoveredSpaces: 1
    • Cooling: Central Air, Ceiling Fan(s)
    • BelowGradeFinishedArea: 0
    • AccessibilityFeatures: Other
    • MlsStatus: Pending
    • StructureType: Interior Row/Townhouse
    • TaxAnnualAmount: 3327.0

    Price history

    DateEventPrice
    11/11/2020Sold$330,000+1.5%$142/sqft
    Source: Public Record Report a problem
    9/22/2020Pending sale$325,000$140/sqft
    Source: Long and Foster Real Estate #MDAA445218 Report a problem
    9/17/2020Listed for sale$325,000+12.1%$140/sqft
    Source: Northrop Realty, A Long & Foster Company #MDAA445218 Report a problem
    7/8/2017Listing removed$289,900$125/sqft
    Source: Long and Foster #AA9892271 Report a problem
    7/1/2017Listing removed$2,000$1/sqft
    Source: Long & Foster Real Estate, Inc. #AA9990560 Report a problem
    6/30/2017Listed for rent$2,000+5.3%$1/sqft
    Source: Long & Foster Real Estate, Inc. #AA9990560 Report a problem
    6/27/2017Listed for sale$289,900+7.4%$125/sqft
    Source: Long and Foster #AA9892271 Report a problem
    2/26/2013Listing removed$1,900$1/sqft
    Source: Century 21 New Millennium #AA8014186 Report a problem
    2/21/2013Listed for rent$1,900$1/sqft
    Source: Century 21 New Millennium #AA8014186 Report a problem
    11/12/2004Sold$270,000+43.6%$116/sqft
    Source: Public Record Report a problem
    11/19/2002Sold$188,000$81/sqft
    Source: Public Record Report a problem

    Public tax history

    YearProperty taxesTax assessment
    2025$4,130 +15.2%$361,633 +10.5%
    2024$3,584 +2.2%$327,300 +2%
    2023$3,505 +6.6%$321,000 +2%
    2022$3,289 +2%$314,700 +2%
    2021$3,223 +3.1%$308,400 +3.2%
    2020$3,126 +3.2%$298,867 -3.1%
    2019$3,029 +6.8%$308,400 +10.2%
    2018$2,837 +2.7%$279,800 +3.2%
    2017$2,763 $271,100 +3.3%
    2016-- $262,400 +3.4%
    2015-- $253,700
    2014-- $253,700
    2013-- $253,700 -7.3%
    2012-- $273,800
    2011-- $273,800
    2010-- $273,800 -19.8%
    2009-- $341,430 +13%
    2008-- $302,210 +14.9%
    2007-- $262,990 +17.5%
    2006-- $223,770 +4.9%
    2005-- $213,300 +5.2%
    2004-- $202,830 +5.4%
    2003-- $192,360 +2464.8%
    2002-- $7,500
    2001-- $7,500

    Find assessor info on the county website

    Neighborhood: Lake Shore

    Nearby schools

    GreatSchools rating
    Schools provided by the listing agent
    • Elementary: FORT SMALLWOOD
    • Middle: CHESAPEAKE BAY
    • High: CHESAPEAKE
    • District: ANNE ARUNDEL COUNTY PUBLIC SCHOOLS

    Source: The MLS. This data may not be complete. We recommend contacting the local school district to confirm school assignments for this home.

    Get a cash offer in 3 minutes
    Find out how much your home could sell for in as little as 3 minutes with a no-obligation cash offer.
    Estimated market value
    $449,200
    Get a cash offer in 3 minutes
    Find out how much your home could sell for in as little as 3 minutes with a no-obligation cash offer.
    Estimated market value
    $449,200