2025 Custom-Built Home | Paid-Off Solar | Permitted 30' x 40' Shop |
Beautiful custom-built home offering modern amenities, energy-efficient construction, and exceptional functionality. The thoughtfully designed interior features a dedicated office space that offers the potential to be converted into a 4th bedroom, along with a hidden walk-in pantry, quartz countertops, and a custom tile shower.
Enjoy dual ducting with central A/C and an evaporative cooler, both controlled by a smart thermostat, plus a Harmon wood pellet stove. The property is equipped with a 400-amp electrical service, with 200 amps dedicated to the home and 200 amps to the shop.
Energy Star-certified construction, paid-off solar panels with Tesla inverter, tankless water heater, self-watering system, and a KitchenAid appliance package add to the home's efficiency and convenience.
The oversized finished 3-car garage features fully insulated walls and doors. A permitted 30' x 40' shop provides even more space, with impressive 14' x 14' and 12' x 12' roll-up doors—perfect for a workshop, equipment, storage, or additional workspace.
Located just off a paved road and conveniently close to Highway 138, Interstate 15, and Highway 395. A rare opportunity to own a newer custom home with thoughtful upgrades, substantial electrical capacity, paid-off solar, and a large permitted shop.
For sale
Listed by: WERE REAL ESTATE • Danielle Howell • Contact: 626-377-8351
$650,000
8029 Avenal St, Phelan, CA 92371
3beds
1,875sqft
Single Family Residence
Built in 2025
2.34 Acres Lot
$650,200 Zestimate®
$347/sqft
$-- HOA
What's special
- 23 days
- 1,769
- 126
Likely to sell faster than
Zillow last checked:
Listing updated:
Listed by:
Danielle Howell DRE #02104077 626-377-8351,
WERE REAL ESTATE
Source: CRMLS,MLS#: CV26174847 Originating MLS: California Regional MLS
Originating MLS: California Regional MLSFacts & features
Interior
Bedrooms & bathrooms
- Bedrooms: 3
- Bathrooms: 3
- Full bathrooms: 2
- 1/2 bathrooms: 1
- Main level bathrooms: 3
- Main level bedrooms: 3
Rooms
- Room types: Kitchen, Laundry, Living Room, Primary Bedroom, Office, Other, Pantry, Workshop
Bathroom
- Features: Bathtub, Closet, Upgraded, Vanity
Kitchen
- Features: Built-in Trash/Recycling, Kitchen Island, Kitchen/Family Room Combo, Walk-In Pantry
Other
- Features: Walk-In Closet(s)
Pantry
- Features: Walk-In Pantry
Heating
- Central
Cooling
- Central Air, Dual, Evaporative Cooling, ENERGY STAR Qualified Equipment
Appliances
- Included: Built-In Range, Dishwasher, ENERGY STAR Qualified Appliances, Microwave, Tankless Water Heater
- Laundry: Laundry Room
Features
- Breakfast Bar, Eat-in Kitchen, Walk-In Pantry, Walk-In Closet(s), Workshop
- Has fireplace: Yes
- Fireplace features: Living Room
- Common walls with other units/homes: No Common Walls
Interior area
- Total interior livable area: 1,875 sqft
Property
Parking
- Total spaces: 3
- Parking features: Driveway, Garage, Oversized, RV Garage, RV Hook-Ups
- Attached garage spaces: 3
Features
- Levels: One
- Stories: 1
- Entry location: ground level
- Pool features: None
- Has view: Yes
- View description: Desert
Lot
- Size: 2.34 Acres
- Features: 2-5 Units/Acre
Details
- Additional structures: Workshop
- Parcel number: 3065141130000
- Zoning: PH/RL
- Special conditions: Standard
Construction
Type & style
- Home type: SingleFamily
- Architectural style: Custom
- Property subtype: Single Family Residence
Materials
- Roof: Tile
Condition
- Turnkey
- New construction: No
- Year built: 2025
Utilities & green energy
- Electric: 440 Volts, 220 Volts in Workshop
- Sewer: Septic Tank
- Water: Public
Green energy
- Energy efficient items: Construction, Appliances
Community & HOA
Community
- Features: Rural
Location
- Region: Phelan
Financial & listing details
- Price per square foot: $347/sqft
- Tax assessed value: $532,048
- Date on market: 8/10/2026
- Cumulative days on market: 23 days
- Listing terms: Submit
- Inclusions: Stove, Dishwasher, Built in Oven and Microwave, Closet Safe
Estimated market value
$650,200
$618,000 - $683,000
$3,195/mo
Price history
| Date | Event | Price |
|---|---|---|
| 8/10/2026 | Listed for sale | $650,000$347/sqft |
Source:  CRMLS #CV26174847 Report a problem CRMLS #CV26174847 Report a problem | ||
Public tax history
| Year | Property taxes | Tax assessment |
|---|---|---|
| 2026 | -- | $532,048 +1178.5% |
| 2025 | $700 +5.8% | $41,616 +2% |
| 2024 | $662 +72.6% | $40,800 +132.3% |
| 2023 | $384 +2.6% | $17,565 +2% |
| 2022 | $374 +2.4% | $17,221 +2% |
| 2021 | $365 +2% | $16,883 +1% |
| 2020 | $358 +1.1% | $16,710 +2% |
| 2019 | $354 +83.7% | $16,382 +2% |
| 2018 | $193 +1.8% | $16,061 +2% |
| 2017 | $189 | $15,746 +2% |
| 2016 | $189 +1.5% | $15,437 +1.5% |
| 2015 | $187 +1.3% | $15,205 +2% |
| 2014 | $184 | $14,907 |
Find assessor info on the county website
Monthly payment
Est. payment
Payment breakdown
Explore the cost of this home by adjusting the details. Changes won't be saved.Climate risks
Neighborhood: 92371
Similar homes
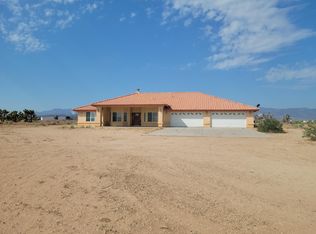
- $610,0004 bd2 ba1.7k sqft9831 Buttemere Rd, Phelan, CA 92371For Sale
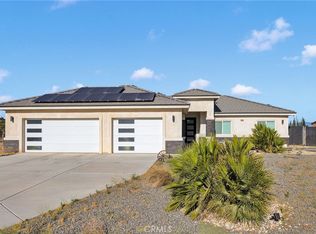 MLS ID #HD26147247, Gabriel Banuelos, Realty ONE Group Empire. CRMLS
 - $639,9994 bd3 ba2.2k sqft9012 Monte Vista Rd, Phelan, CA 92371For Sale
 MLS ID #HD26173025, Brock Baziak, Ralph Rocca, Broker. CRMLS
 - $688,0003 bd2 ba1.9k sqft5205 Snowline Rd, Phelan, CA 92371For Sale
 MLS ID #HD26123509, Lynda Thomasson, RE/MAX FREEDOM. CRMLS
 - $595,9003 bd2 ba2.2k sqft10055 Eaby Rd, Phelan, CA 92371For Sale
 MLS ID #HD26115156, Rosa Garcia de Solorzano, Realty ONE Group Empire. CRMLS
Local buyer's agents are ready to help
