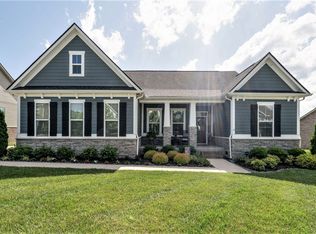
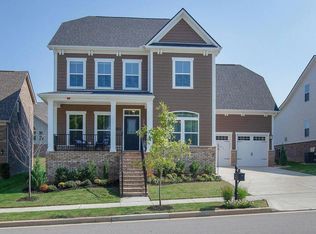
NEW backyard upgrades, NEW paint, NEW flooring, NEW Roof! This home is completely move-in ready and a STEAL in Franklin's friendliest neighborhood!!
Welcome to Stream Valley, a community known for its tree-lined sidewalks, inviting neighborhood atmosphere and amenities, as well as the proximity to I-65, 840, and all of the shops and restaurants in Berry Farms- including the area's first In-N-Out!! Residents enjoy access to a community pool, multiple playgrounds, walking trails, and regular neighborhood activities that make it easy to connect and feel at home.
Inside, a light-filled entry opens to a flexible front space that can serve as a dining room, home office, sitting area, or playroom- ideal for adapting to your needs. The main living area centers around a bright kitchen with white cabinetry, granite countertops, and a large island, flowing seamlessly into the living room with views of the fenced backyard. A spacious breakfast area with vaulted ceilings adds to the open feel, making it well-suited for both daily living and entertaining. The main-level primary suite offers convenience and privacy, complete with double vanities and a walk-in closet. Upstairs, you’ll find three additional bedrooms, a loft, and a generous bonus room, providing multiple options for work, play, or relaxation.
Outdoor living is just as appealing, with a fully fenced backyard and brand-new patio! Plenty of flat space for soccer, playing or pets! A two-car garage and thoughtful updates throughout add to the home’s functionality. This is a fantastic opportunity to enjoy a thoughtfully updated home in a vibrant and connected neighborhood.
71 days
|
425
|
17
|
Likely to sell faster than
Zillow last checked:
Listing updated:
Listed by:
Heather Fuller615-948-5288,
Tyler York Real Estate Brokers, LLC615-200-8679
Source: RealTracs MLS as distributed by MLS GRID,MLS#: 3213813
Facts & features
Interior
Bedrooms & bathrooms
Bedrooms: 4
Bathrooms: 4
Full bathrooms: 3
1/2 bathrooms: 1
Main level bedrooms: 1
Bedroom 1
Features: Full Bath
Level: Full Bath
Area: 208 Square Feet
Dimensions: 16x13
Bedroom 2
Features: Bath
Level: Bath
Area: 192 Square Feet
Dimensions: 16x12
Bedroom 3
Features: Walk-In Closet(s)
Level: Walk-In Closet(s)
Area: 156 Square Feet
Dimensions: 13x12
Bedroom 4
Features: Bath
Level: Bath
Area: 143 Square Feet
Dimensions: 13x11
Primary bathroom
Features: Double Vanity
Level: Double Vanity
Den
Features: Separate
Level: Separate
Area: 208 Square Feet
Dimensions: 16x13
Dining room
Features: Formal
Level: Formal
Area: 240 Square Feet
Dimensions: 16x15
Kitchen
Features: Pantry
Level: Pantry
Area: 288 Square Feet
Dimensions: 18x16
Living room
Features: Great Room
Level: Great Room
Area: 285 Square Feet
Dimensions: 19x15
Other
Features: Utility Room
Level: Utility Room
Area: 119 Square Feet
Dimensions: 17x7
Other
Features: Breakfast Room
Level: Breakfast Room
Area: 182 Square Feet
Dimensions: 14x13
Recreation room
Features: Second Floor
Level: Second Floor
Area: 400 Square Feet
Dimensions: 20x20
Heating
Central, Natural Gas
Cooling
Central Air, Electric
Appliances
Included: Oven, Gas Range, Dishwasher, Disposal, Microwave
Laundry: Electric Dryer Hookup
Features
Built-in Features, Ceiling Fan(s), Entrance Foyer, Extra Closets, Open Floorplan, Pantry, Walk-In Closet(s), High Speed Internet
Flooring: Carpet, Tile, Vinyl
Basement: Crawl Space
Has fireplace: No
Interior area
Total structure area: 3,315
Total interior livable area: 3,315 sqft
Finished area above ground: 3,315
Property
Parking
Total spaces: 2
Parking features: Garage Door Opener, Garage Faces Front, Aggregate
Attached garage spaces: 2
Features
Levels: Two
Stories: 2
Patio & porch: Porch, Covered
Pool features: Association
Fencing: Back Yard
Lot
Size: 7,840 Square Feet
Dimensions: 65 x 120
Details
Parcel number: 094117O B 01700 00015117O
Special conditions: Standard
Construction
Type & style
Home type: SingleFamily
Architectural style: Cape Cod
Property subtype: Single Family Residence, Residential
Materials
Fiber Cement, Brick
Roof: Shingle
Condition
New construction: No
Year built: 2016
Utilities & green energy
Sewer: Public Sewer
Water: Public
Utilities for property: Electricity Available, Natural Gas Available, Water Available, Cable Connected, Underground Utilities
Green energy
Energy efficient items: Water Heater
Community & HOA
Community
Subdivision: Stream Valley Sec8
HOA
Has HOA: Yes
Amenities included: Playground, Pool, Sidewalks, Underground Utilities, Trail(s)
Explore the cost of this home by adjusting the details. Changes won't be saved.
Principal & interest
$1,547
Mortgage insurance
$0
Property taxes
$170
Home insurance
$105
HOA fees
$0
Utilities
Not included
All calculations are estimates and provided by Zillow, Inc. for informational purposes only. Actual amounts may vary.
HOA fees may include property taxes on listings classified as Co-Ops. Contact the listing agent and/or owner for fee details.
Mortgage interest rates are dependent on a number of factors, including credit score, down payment, and repayment length. Interest rate data provided by Zillow Group Marketplace, Inc. as of 1/1/1970 from various mortgage lenders with which we have lead or other similar arrangements; the Estimated Payment is an average of those rates.
See how much you could borrow to make a competitive offer.
Source: RealTracs MLS as distributed by MLS GRID. This data may not be complete. We recommend contacting the local school district to confirm school assignments for this home.