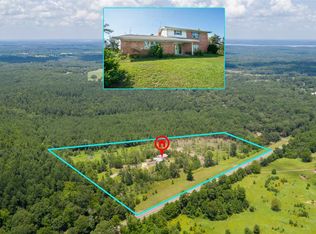
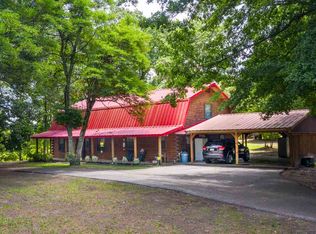
Precious farmhouse on a hill overlooking East Texas! This completely remodeled home is the perfect place to raise a family or just enjoy your privacy out in the country. The list of updates goes on and on and includes the flooring, bathrooms, electric and electric panel, aerobic system, hvac units, water heater, doors, paint, and blinds. The kitchen boasts beautiful quartz countertops and all new custom cabinetry. The large bonus room downstairs can be an office or additional family room and has a large wood burning fireplace for cold winter nights. Three bedrooms, two bathrooms, and an additional bonus room upstairs gives plenty of room for the entire family. Outside you will have 10 gorgeous fenced acres for the farm life you've been dreaming about. Complete with several outbuildings that include a barn for the animals with an electric fence, a storage building, and a workshop. The house is on city water and there is a separate bib for the livestock, but the working well has a new pump if you should ever need it. The fruit trees are getting ripe, so make an appointment to see this slice of heaven in East Texas before it's gone!
Sold
Price Unknown
8029 Fm 726 N, Diana, TX 75640
3beds
2,078sqft
Single Family Residence
Built in 1970
10.25 Acres Lot
$380,800 Zestimate®
$--/sqft
$2,258 Estimated rent
Home value
$380,800
Estimated sales range
Not available
$2,258/mo
Zestimate® history
Owner options
List your home for rent
$2,258/mo
Rent Zestimate®
Find your next renter with Zillow Rental Manager. Plus, with online applications, you can quickly screen prospective tenants – for free.
$2,258/mo
Rent Zestimate®
Refinance and save
Refinancing to a lower rate could help reduce your monthly payments and save thousands over the life of the loan.
Explore your selling options
Work with a Zillow partner agent
Leverage their expertise and Zillow's premium Showcase listings to get your home seen by more buyers.
Get startedList with your own agent
Get your home in front of millions of buyers by listing it on Zillow.
Learn how to do itSell it yourself
Take full control of how buyers see your home on Zillow by listing For Sale by Owner (FSBO).
List your homeWhat's special
Zillow last checked:
Listing updated:
Listed by:
Amy Peppers 903-790-7225,
BOLD Real Estate Group
Bought with:
MEMBER NON
NON MEMBER
Source: LGVBOARD,MLS#: 20242776
Facts & features
Interior
Bedrooms & bathrooms
- Bedrooms: 3
- Bathrooms: 3
- Full bathrooms: 2
- 1/2 bathrooms: 1
Rooms
- Room types: Den, Utility Room, Bonus Room, 2 Living Areas
Bedroom
- Features: All Bedrooms Upstairs
Bathroom
- Features: Shower Only, Shower and Tub, Walk-In Closet(s), Ceramic Tile
Dining room
- Features: Separate Formal Dining
Heating
- Central Electric
Cooling
- Central Electric
Appliances
- Included: Electric Water Heater
- Laundry: Laundry Room, Electric Dryer Hookup
Features
- Eat-in Kitchen
- Number of fireplaces: 1
- Fireplace features: Wood Burning
Interior area
- Total structure area: 2,078
- Total interior livable area: 2,078 sqft
Property
Parking
- Total spaces: 2
- Parking features: Garage, Garage Faces Side, Paved
- Garage spaces: 2
- Has uncovered spaces: Yes
Features
- Levels: Two
- Stories: 2
- Pool features: None
- Fencing: Cross Fenced,Barbed Wire,Chain Link
Lot
- Size: 10.25 Acres
Details
- Additional structures: Storage Buildings, Outbuilding, Stable(s), Barn(s), Workshop
- Parcel number: 37160
Construction
Type & style
- Home type: SingleFamily
- Architectural style: Traditional
- Property subtype: Single Family Residence
Materials
- Alum/Vinyl Siding, Brick and Wood
- Foundation: Slab
- Roof: Composition
Condition
- Year built: 1970
Utilities & green energy
- Sewer: Aerobic Septic
- Water: City
- Utilities for property: Electricity Available
Community & HOA
Location
- Region: Diana
Financial & listing details
- Tax assessed value: $387,720
- Annual tax amount: $5,435
- Date on market: 9/19/2025
- Listing terms: Cash,FHA,VA Loan,USDA Loan
- Exclusions: personal items
Price history
| Date | Event | Price |
|---|---|---|
| 2/14/2025 | Sold | -- |
Source:  LGVBOARD #20242776 Report a problem LGVBOARD #20242776 Report a problem | ||
| 1/15/2025 | Pending sale | $400,000$192/sqft |
Source: LGVBOARD #20242776 Report a problem | ||
| 11/7/2024 | Price change | $400,000-7%$192/sqft |
Source: LGVBOARD #20242776 Report a problem | ||
| 8/26/2024 | Price change | $430,000-4.4%$207/sqft |
Source: LGVBOARD #20242776 Report a problem | ||
| 5/3/2024 | Listed for sale | $450,000+23.3%$217/sqft |
Source: LGVBOARD #20242776 Report a problem | ||
| 9/22/2021 | Sold | -- |
Source: LGVBOARD #20213672 Report a problem | ||
| 7/25/2021 | Pending sale | $365,000$176/sqft |
Source: LGVBOARD #20213672 Report a problem | ||
| 7/8/2021 | Listed for sale | $365,000$176/sqft |
Source: LGVBOARD #20213672 Report a problem | ||
| 8/28/2019 | Sold | -- |
Source: LGVBOARD #20193773 Report a problem | ||
Public tax history
| Year | Property taxes | Tax assessment |
|---|---|---|
| 2025 | $5,435 -27.2% | $387,720 -2% |
| 2024 | $7,465 | $395,830 +3.5% |
| 2023 | -- | $382,460 +31.3% |
| 2022 | -- | $291,250 +55.3% |
| 2021 | -- | $187,490 +12.2% |
| 2020 | -- | $167,030 -0.3% |
| 2019 | -- | $167,520 +2.5% |
| 2018 | -- | $163,460 +2% |
| 2017 | -- | $160,210 +1.5% |
| 2016 | -- | $157,910 -2.4% |
| 2015 | -- | $161,740 +2.7% |
| 2014 | -- | $157,420 -0.9% |
| 2013 | -- | $158,870 +1.7% |
| 2012 | -- | $156,230 |
| 2011 | -- | -- |
| 2010 | -- | -- |
| 2009 | -- | -- |
| 2008 | -- | $121,090 +1.3% |
| 2007 | -- | $119,591 |
Find assessor info on the county website
Neighborhood: 75640
Nearby homes
- $316,1004 bd3 ba2k sqft8029 N Fm 726, Diana, TX 75640Off Market
- $427,700-- bd2 ba2.4k sqft7700 Fm 726 N, Diana, TX 75640Off Market
- $448,7003 bd3 ba2.9k sqft7700 Fm 726 N, Diana, TX 75640Off Market
- $329,700-- bd2 ba1.8k sqft1561 Wendy Rd, Diana, TX 75640Off Market
- $--31.216 AcresTbd Fm 726, Diana, TX 75640Off Market
- $253,300-- bd-- ba-- sqft8122 Fm 726 N, Diana, TX 75640Off Market
- $94,400-- bd2 ba750 sqft8122 Fm 726 N, Diana, TX 75640Off Market
- $177,900-- bd1 ba2.2k sqft1599 Wendy Rd, Diana, TX 75640Off Market
Nearby schools
GreatSchools rating
- 9/10Robert F Hunt Elementary SchoolGrades: PK-5Distance: 3.9 mi
- 8/10New Diana Middle SchoolGrades: 6-8Distance: 3.4 mi
- 5/10New Diana High SchoolGrades: 9-12Distance: 3.4 mi
Schools provided by the listing agent
- District: New Diana
Source: LGVBOARD. This data may not be complete. We recommend contacting the local school district to confirm school assignments for this home.
- Texas
- Upshur County
- Diana
- 75640
- 8029 Fm 726 N
Nearby cities
Nearby zip codes
Other Diana Topics
