Welcome home to this inviting one-story residence featuring a classic brick front, a two-car garage, and a convenient location close to shopping, dining, and everyday amenities! With a comfortable layout and versatile living spaces, this home is ideal for everyday living and entertaining. Step inside to a welcoming foyer where beautiful wood flooring continues into the great room, creating a warm and cohesive feel. The kitchen opens to the great room, making it easy to stay connected while cooking or entertaining. A charming brick fireplace with a wood-burning insert serves as the perfect focal point for cozy evenings at home. The spacious bonus room overlooking the backyard offers endless possibilities! Whether you envision watching the big game, creating a media room, setting up a playroom, or gathering with friends and family, this flexible space provides room to make it your own. Retreat to the primary suite, featuring a generously sized bedroom and a large bathroom designed for comfort and convenience. Enjoy separate tub and shower areas, double vanities, and two walk-in closets providing ample storage and organization. Outside, the fenced backyard offers space for outdoor enjoyment, weekend cookouts, entertaining guests, or simply relaxing. With its classic brick exterior, functional floor plan, inviting living spaces, and convenient location, this home offers a wonderful combination of comfort and versatility. Come explore the possibilities and envision making this home your own!
Active
Price cut: $14.9K (11/1)
$275,000
8029 Garrett Pines Dr, Midland, GA 31820
3beds
1,718sqft
Single Family Residence
Built in 2006
7,405 Square Feet Lot
$274,300 Zestimate®
$160/sqft
$9/mo HOA
What's special
Two-car garageGreat roomDouble vanitiesClassic brick frontWelcoming foyerBeautiful wood flooring
- 32 days
- 783
- 68
Zillow last checked:
Listing updated:
Listed by:
Julie L Hollingsead 706-593-9207,
eXp Realty
Source: GAMLS,MLS#: 10876268
Facts & features
Interior
Bedrooms & bathrooms
- Bedrooms: 3
- Bathrooms: 2
- Full bathrooms: 2
- Main level bathrooms: 2
- Main level bedrooms: 3
Rooms
- Room types: Foyer, Great Room, Other
Dining room
- Features: Dining Rm/Living Rm Combo
Heating
- Central, Electric
Cooling
- Ceiling Fan(s), Central Air
Appliances
- Included: Dishwasher, Disposal, Electric Water Heater, Microwave, Oven/Range (Combo)
- Laundry: Mud Room
Features
- Double Vanity, Master On Main Level, Separate Shower, Soaking Tub, Tray Ceiling(s), Walk-In Closet(s)
- Flooring: Carpet, Hardwood, Laminate
- Basement: None
- Attic: Pull Down Stairs
- Number of fireplaces: 1
Interior area
- Total structure area: 1,718
- Total interior livable area: 1,718 sqft
- Finished area above ground: 1,718
- Finished area below ground: 0
Property
Parking
- Parking features: Attached, Garage Door Opener
- Has attached garage: Yes
Features
- Levels: One
- Stories: 1
- Fencing: Back Yard
Lot
- Size: 7,405 Square Feet
- Features: City Lot
Details
- Parcel number: 128 005 004
Construction
Type & style
- Home type: SingleFamily
- Architectural style: Brick 4 Side
- Property subtype: Single Family Residence
Materials
- Brick, Concrete
- Roof: Composition
Condition
- Resale
- New construction: No
- Year built: 2006
Utilities & green energy
- Sewer: Public Sewer
- Water: Public
- Utilities for property: Electricity Available
Community & HOA
Community
- Features: None
- Subdivision: Garrett Pines
HOA
- Has HOA: Yes
- Services included: Other
- HOA fee: $106 annually
Location
- Region: Midland
Financial & listing details
- Price per square foot: $160/sqft
- Tax assessed value: $220,630
- Annual tax amount: $2,927
- Date on market: 10/20/2026
- Cumulative days on market: 32 days
- Listing agreement: Exclusive Right To Sell
- Electric utility on property: Yes
Estimated market value
$274,300
$261,000 - $288,000
$1,834/mo
Price history
| Date | Event | Price |
|---|---|---|
| 11/1/2026 | Price change | $275,000-5.1%$160/sqft |
Source:  CBORGA #234794 Report a problem | ||
| 10/29/2026 | Price change | $289,900-3.3%$169/sqft |
Source: CBORGA #234794 Report a problem | ||
| 10/20/2026 | Listed for sale | $299,900+77.5%$175/sqft |
Source: CBORGA #234794 Report a problem | ||
| 10/8/2020 | Sold | $169,000-2.6%$98/sqft |
Source: Public Record Report a problem | ||
| 8/14/2020 | Listed for sale | $173,500+11.9%$101/sqft |
Source: Century 21 Premier Real Estate #180605 Report a problem | ||
| 10/24/2018 | Sold | $155,000$90/sqft |
Source: Public Record Report a problem | ||
| 6/3/2009 | Sold | $155,000$90/sqft |
Source: Public Record Report a problem | ||
Public tax history
| Year | Property taxes | Tax assessment |
|---|---|---|
| 2025 | $2,927 | $88,252 |
| 2024 | $2,927 -0.7% | $88,252 |
| 2023 | $2,949 +27.6% | $88,252 +33.1% |
| 2022 | $2,310 -1.9% | $66,292 -1.9% |
| 2021 | $2,356 +52.4% | $67,600 +17.1% |
| 2020 | $1,546 -0.5% | $57,724 |
| 2019 | $1,554 -12.4% | $57,724 |
| 2018 | $1,774 | $57,724 |
| 2017 | $1,774 -1% | $57,724 -9.8% |
| 2016 | $1,792 | $64,030 |
| 2015 | $1,792 -0.2% | $64,030 |
| 2014 | $1,795 -0.2% | $64,030 |
| 2013 | $1,798 -0.5% | $64,030 |
| 2012 | $1,807 -0.2% | $64,030 |
| 2011 | $1,811 +15.5% | $64,030 |
| 2010 | $1,568 -33.1% | $64,030 |
| 2009 | $2,344 +47.5% | -- |
| 2008 | $1,589 | $64,030 |
| 2007 | $1,589 | $64,030 |
Find assessor info on the county website
Monthly payment
Est. payment
Payment breakdown
Explore the cost of this home by adjusting the details. Changes won't be saved.Climate risks
Neighborhood: 31820
Nearby schools
Schools provided by the listing agent
- Elementary: Mathews
- Middle: Aaron Cohn
- High: Shaw
Source: GAMLS. This data may not be complete. We recommend contacting the local school district to confirm school assignments for this home.


Similar homes
- $350,0004 bd3 ba2.3k sqft1005 Crosswinds Dr, Midland, GA 31820For Sale
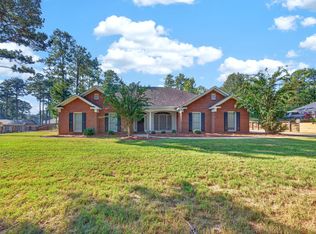
 MLS ID #234770, Ashley Reese, Bickerstaff Parham, LLC. CBORGA
- $255,0003 bd3 ba1.7k sqft4013 River Rock Way, Columbus, GA 31907Active
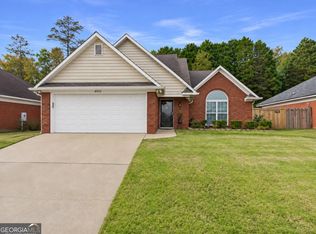
 MLS ID #10892357, Heather Williams, Coldwell Banker Kennon & Parker. GAMLS
- $287,0004 bd2 ba1.7k sqft9053 Sante Fe Ct, Columbus, GA 31909Active
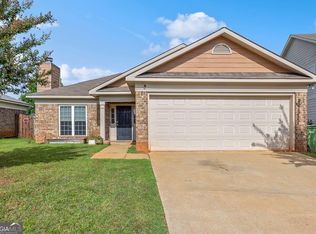 MLS ID #10884841, Tracy Dean, Keller Williams River Cities. GAMLS
- $258,0003 bd2 ba1.6k sqft6535 Middleburg Dr, Columbus, GA 31909For Sale
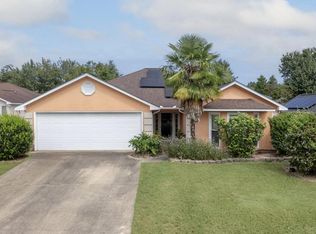 MLS ID #234125, Kim Mixon, Keller Williams Realty River Cities. CBORGA
- $250,0003 bd2 ba1.8k sqft4996 Stone Park Dr, Columbus, GA 31909For SaleMLS ID #231189, Montana Branco, Keller Williams Realty River Cities. CBORGA
- $320,0003 bd2 ba1.8k sqft54 Waterford Dr, Cataula, GA 31804ActiveMLS ID #10892203, Megan Zambino, Coldwell Banker Kennon & Parker. GAMLS
- $264,9003 bd2 ba2k sqft5513 River Rock Ct, Columbus, GA 31907For SaleMLS ID #232900, Angie Jackson, Coldwell Banker / Kennon, Parker, Duncan & Davis. CBORGA
- $205,0003 bd2 ba1.4k sqft3727 Lyn Dr, Columbus, GA 31909For SaleMLS ID #235208, Donna Long, Real Broker, LLC. CBORGA
- $235,0003 bd2 ba1.3k sqft5058 McCaghren Dr, Columbus, GA 31909For SaleMLS ID #235106, Mallory Van Patten, 1827 Real Estate LLC. CBORGA
- $269,9003 bd2 ba1.8k sqft7935 Crescent Dr, Columbus, GA 31909For SaleMLS ID #231733, Zach Jones, Keller Williams Realty River Cities. CBORGA
- $279,0004 bd3 ba2.4k sqft5377 Wiltshire Dr, Columbus, GA 31909ActiveMLS ID #10884717, Tracy Dean, Keller Williams River Cities. GAMLS
- $279,0004 bd3 ba2.4k sqft5733 Wiltshire Dr, Columbus, GA 31909For SaleMLS ID #234548, Tracy Dean, Keller Williams Realty River Cities. CBORGA
- $315,0004 bd2 ba2.2k sqft6787 Ironstone Dr, Columbus, GA 31907For SaleMLS ID #234931, Riley Manasek, Keller Williams Realty River Cities. CBORGA
- $249,9003 bd2 ba1.4k sqft4500 Randall Dr, Columbus, GA 31909For SaleMLS ID #233992, Alison Cox, Keller Williams Realty River Cities. CBORGA
- $269,9003 bd2 ba1.5k sqft121 Lee Road 850, Phenix City, AL 36870For SaleMLS ID #234963, Alison Cox, Keller Williams Realty River Cities. CBORGA
- $182,0003 bd2 ba1.3k sqft5543 Old Dominion Rd, Columbus, GA 31909For SaleMLS ID #235301, Celeste Moody, RADIANT & Co. Realty. CBORGA
- $241,9003 bd2 ba1.7k sqft4316 Primrose Rd, Columbus, GA 31907For SaleMLS ID #234024, B. Durham, K. Durham & S. Sears Team, Durham Sears Real Estate. CBORGA
- $250,0003 bd2 ba1.3k sqft642 Jc Reynolds Rd, Shiloh, GA 31826For SaleMLS ID #234578, Tyler Ward, Coldwell Banker / Kennon, Parker, Duncan & Davis. CBORGA
- $225,0003 bd2 ba1.6k sqft4201 Pickering Dr, Columbus, GA 31907ActiveMLS ID #10885171, Christina Stewart, Keller Williams River Cities. GAMLS
- $265,0003 bd3 ba2.1k sqft4416 Walking Stick Way, Columbus, GA 31907For SaleMLS ID #234989, Bob & Gail Mclain Team, Century 21 Bunn Real Estate. CBORGA
