**Public Remarks:** Price improved to **$299,900!** Great opportunity for buyers looking to add their own touches and build equity. Spacious 3-level townhome in Montgomery Village with a functional layout and plenty of potential. Property is being sold **as-is**. Welcome to this spacious three-level townhome in the heart of Montgomery Village! Freshly painted and ready for its next owner, this home offers a functional floor plan with generous living spaces and plenty of natural light. Enjoy the added benefit of solar power for improved energy efficiency. Conveniently located near shopping, dining, parks, schools, and major commuter routes. A great opportunity to own a move-in-ready home in an established community. HVAC: 2019, HWH: 2013. Schedule your showing today! Park in the 2 assigned parking spaces marked #19.
For sale
Price cut: $30K (9/1)
$299,990
8029 Harbor Tree Way, Montgomery Village, MD 20886
3beds
1,440sqft
Townhouse
Built in 1994
760 Square Feet Lot
$300,700 Zestimate®
$208/sqft
$119/mo HOA
What's special
Spacious three-level townhomePlenty of natural lightGenerous living spacesFunctional floor plan
- 8 days
- 1,000
- 96
Likely to sell faster than
Zillow last checked:
Listing updated:
Listed by:
Mel Golden 301-928-1772,
RE/MAX Realty Group 301-258-7757
Source: Bright MLS,MLS#: MDMC2252588
Facts & features
Interior
Bedrooms & bathrooms
- Bedrooms: 3
- Bathrooms: 3
- Full bathrooms: 2
- 1/2 bathrooms: 1
- Main level bathrooms: 1
Rooms
- Room types: Living Room, Dining Room, Kitchen, Half Bath
Dining room
- Level: Main
Half bath
- Level: Main
Kitchen
- Level: Main
Living room
- Level: Main
Heating
- Central, Forced Air, Electric
Cooling
- Central Air, Electric
Appliances
- Included: Electric Water Heater
- Laundry: Upper Level
Features
- Has basement: No
- Has fireplace: No
Interior area
- Total structure area: 1,440
- Total interior livable area: 1,440 sqft
- Finished area above ground: 1,440
- Finished area below ground: 0
Property
Parking
- Parking features: Assigned, Parking Lot
- Details: Assigned Parking
Accessibility
- Accessibility features: None
Features
- Levels: Three
- Stories: 3
- Pool features: Community
Lot
- Size: 760 Square Feet
Details
- Additional structures: Above Grade, Below Grade
- Parcel number: 160102963372
- Zoning: TMD
- Special conditions: Standard
Construction
Type & style
- Home type: Townhouse
- Architectural style: Traditional
- Property subtype: Townhouse
Materials
- Frame
- Foundation: Slab
- Roof: Shingle
Condition
- New construction: No
- Year built: 1994
Utilities & green energy
- Sewer: Public Sewer
- Water: Public
Community & HOA
Community
- Subdivision: Charlesgate
HOA
- Has HOA: Yes
- HOA fee: $356 quarterly
Location
- Region: Montgomery Village
Financial & listing details
- Price per square foot: $208/sqft
- Tax assessed value: $319,700
- Annual tax amount: $3,833
- Date on market: 8/28/2026
- Listing agreement: Exclusive Right To Sell
- Inclusions: Solar Panels Leased
- Ownership: Fee Simple
Estimated market value
$300,700
$286,000 - $316,000
$2,484/mo
Price history
| Date | Event | Price |
|---|---|---|
| 9/1/2026 | Price change | $299,990-9.1%$208/sqft |
Source:  Bright MLS #MDMC2252588 Report a problem Bright MLS #MDMC2252588 Report a problem | ||
| 8/28/2026 | Price change | $329,990+3.2%$229/sqft |
Source: Bright MLS #MDMC2252588 Report a problem | ||
| 3/16/2023 | Listing removed | -- |
Source: Bright MLS #MDMC2084516 Report a problem | ||
| 3/9/2023 | Listed for rent | $2,100$1/sqft |
Source: Bright MLS #MDMC2084516 Report a problem | ||
| 9/2/2022 | Pending sale | $319,900$222/sqft |
Source: Bright MLS #MDMC2065872 Report a problem | ||
| 8/30/2022 | Listed for sale | $319,900+313.7%$222/sqft |
Source: Bright MLS #MDMC2065872 Report a problem | ||
| 9/12/1994 | Sold | $77,325$54/sqft |
Source: Public Record Report a problem | ||
Public tax history
| Year | Property taxes | Tax assessment |
|---|---|---|
| 2025 | $3,833 +23.1% | $295,100 +9.1% |
| 2024 | $3,114 +9.9% | $270,500 +10% |
| 2023 | $2,833 +9% | $245,900 +4.4% |
| 2022 | $2,598 +4.7% | $235,467 +4.6% |
| 2021 | $2,481 +4.8% | $225,033 +4.9% |
| 2020 | $2,367 +0% | $214,600 |
| 2019 | $2,366 -0.2% | $214,600 |
| 2018 | $2,371 -4.7% | $214,600 -0.6% |
| 2017 | $2,488 +31.1% | $215,800 +8.9% |
| 2016 | $1,897 | $198,167 +9.8% |
| 2015 | $1,897 | $180,533 +10.8% |
| 2014 | $1,897 | $162,900 |
| 2013 | -- | $162,900 |
| 2012 | -- | $162,900 -17.7% |
| 2011 | -- | $197,980 |
| 2010 | -- | $197,980 |
| 2009 | -- | $197,980 -28.3% |
| 2008 | -- | $276,100 +19.2% |
| 2007 | -- | $231,550 +23.8% |
| 2006 | -- | $187,000 +31.3% |
| 2005 | -- | $142,450 +59.7% |
| 2004 | -- | $89,176 |
| 2003 | -- | $89,176 +6.1% |
| 2002 | -- | $84,030 |
| 2001 | -- | $84,030 |
Find assessor info on the county website
Monthly payment
Est. payment
Payment breakdown
Explore the cost of this home by adjusting the details. Changes won't be saved.Climate risks
Neighborhood: 20886
Nearby schools
Schools provided by the listing agent
- High: Gaithersburg
- District: Montgomery County Public Schools
Source: Bright MLS. This data may not be complete. We recommend contacting the local school district to confirm school assignments for this home.
- $352,7003 bd2 ba1.4k sqft8027 Harbor Tree Way, Gaithersburg, MD 20886Off Market
- $348,200-- bd2 ba1.4k sqft8031 Harbor Tree Way, Gaithersburg, MD 20886Off Market
- $349,7003 bd2 ba1.5k sqft8045 Harbor Tree Way, Gaithersburg, MD 20886Off Market
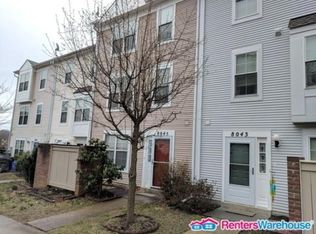
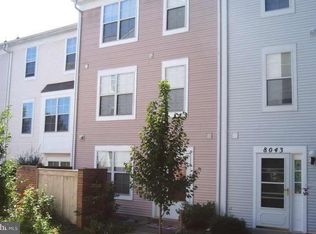
- $373,6003 bd3 ba1.4k sqft8045 Harbor Tree Way #0, Gaithersburg, MD 20886Off Market
Similar homes
- $425,0003 bd3 ba1.7k sqft9208 Weathervane Pl, Montgomery Village, MD 20886For Sale

 MLS ID #MDMC2254522, Omid Asgari, Spring Hill Real Estate, LLC.. Bright MLS
 - $340,0002 bd3 ba1k sqft7 Copps Hill Ct, Montgomery Village, MD 20886For Sale
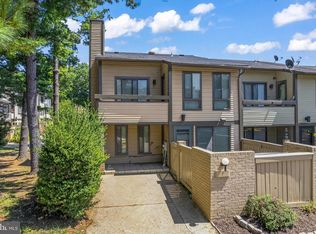 MLS ID #MDMC2252738, Lily Vallario, EXP Realty, LLC. Bright MLS
 - $375,0002 bd2 ba1.2k sqftMontgomery Village Hoa, Montgomery Village, MD 20886For Sale
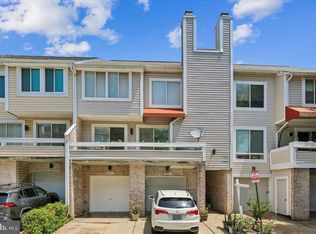 MLS ID #MDMC2245532, Katharina Donohew, Coldwell Banker Realty. Bright MLS
 - $309,5002 bd2 ba1.1k sqftFountain Hills Codm, Germantown, MD 20874For Sale
 MLS ID #MDMC2253270, Eston Howard, Grateful Real Estate, Inc.. Bright MLS
 - $349,9953 bd3 ba1.2k sqftGrnflds Of Brndrmill Cod, Germantown, MD 20876For SaleMLS ID #MDMC2247950, IRMA RODRIGUEZ, LPT Realty, LLC. Bright MLS
- $310,0002 bd2 ba1.2k sqft13247 Meander Cove Dr #115, Germantown, MD 20874For SaleMLS ID #MDMC2250854, Mr. Deepak Nathani, EXP Realty, LLC. Bright MLS
- $339,0003 bd2 ba1.3k sqftGrnflds Of Brndrmill Cod, Germantown, MD 20876For SaleMLS ID #MDMC2237912, Saji Sebastian, RE/MAX Town Center. Bright MLS
- $440,0003 bd4 ba1.3k sqft11735 Summer Oak Dr, Germantown, MD 20874For SaleMLS ID #MDMC2254334, Larry Prigal, RLAH @properties. Bright MLS
- $289,0003 bd3 ba1.2k sqft10470 Damascus Park Ln, Damascus, MD 20872For SaleMLS ID #MDMC2236272, Eric Hovanky, Redfin Corp. Bright MLS
- $300,0002 bd2 ba1.1k sqftWaters House Codm, Germantown, MD 20874For SaleMLS ID #MDMC2248948, CARLTON COOPER, Keller Williams Preferred Properties. Bright MLS
- $375,0003 bd3 ba1.1k sqft12506 Granite Ridge Dr #12506, Gaithersburg, MD 20878For SaleMLS ID #MDMC2252916, Helena Pulyaeva, RE/MAX Realty Services. Bright MLS
- $360,0003 bd2 ba1.5k sqft18916 Port Haven Pl, Germantown, MD 20874For SaleMLS ID #MDMC2219494, Mr. Jonathan S Lahey, EXP Realty, LLC. Bright MLS
- $345,9003 bd2 ba1.3k sqft2923 Lisage Way, Silver Spring, MD 20904For SaleMLS ID #MDMC2253022, Rigoberto Ramirez, Samson Properties. Bright MLS
- $355,0002 bd2 ba1.5k sqft13627 Deerwater Dr #9-D, Germantown, MD 20874For SaleMLS ID #MDMC2247364, Don Fitzgerald, RE/MAX Advantage Realty. Bright MLS
- $429,9003 bd4 ba1.1k sqft18147 Metz Dr, Germantown, MD 20874For SaleMLS ID #MDMC2250548, Nazir Ullah, Long & Foster Real Estate, Inc.. Bright MLS
- $420,0003 bd4 ba1.6k sqft1207 Knoll Mist Ln, Gaithersburg, MD 20879For SaleMLS ID #MDMC2246534, Jennifer Fortson, Charis Realty Group. Bright MLS
- $286,0002 bd2 ba1k sqft12209 Saint Peter Ct APT E, Germantown, MD 20874For SaleMLS ID #MDMC2241070, Sherri Ledner, Radiant Real Estate, LLC. Bright MLS
- $425,0003 bd3 ba1.8k sqft19100 Aldenham Ct, Germantown, MD 20876For SaleMLS ID #MDMC2251836, Andy Werner, RE/MAX Realty Services. Bright MLS
- $315,0002 bd2 ba1.1k sqftFountain Hills Codm, Germantown, MD 20874For SaleMLS ID #MDMC2248576, Charity Moreno, RE/MAX Town Center. Bright MLS
- $374,9002 bd2 ba1.5k sqft20477 Summersong Ln, Germantown, MD 20874For SaleMLS ID #MDMC2248912, Joe Howerton, Taylor Properties. Bright MLS
