Skip main navigation
Off market
  • $640,900

    8029 Heather Bow, Johnston, IA 50131

    5beds
    4baths
    2,563sqft
    Residential
    Built in 1993
    0.39 Acres Lot
    $640,900 Zestimate®
    $250/sqft
    $3,313 Estimated rent

    Home value

    $640,900

    $602,000 - $686,000

    $3,313/mo

    Zestimate® history
    Loading
    Loading...

    Owner options

    List your home for rent

    $3,313/mo

    Rent Zestimate®

    Find your next renter with Zillow Rental Manager. Plus, with online applications, you can quickly screen prospective tenants – for free.

    Learn more

    $3,313/mo

    Rent Zestimate®

    Refinance and save

    $3,551/mo

    Est. payment

    Refinancing to a lower rate could help reduce your monthly payments and save thousands over the life of the loan.

    See today's rates

    $3,551/mo

    Est. payment

    Explore your selling options

    Work with a Zillow partner agent

    Leverage their expertise and Zillow's premium Showcase listings to get your home seen by more buyers.

    Get started

    List with your own agent

    Get your home in front of millions of buyers by listing it on Zillow.

    Learn how to do it

    Sell it yourself

    Take full control of how buyers see your home on Zillow by listing For Sale by Owner (FSBO).

    List your home

    What's special

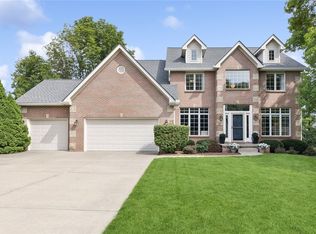
    Beautiful cul-de-sac in Green Meadows west sits this nearly 5000SF walkout ranch on large lot w/creek. You'll love the nontraditional floor plan! Main level has master wing w/jet tub, dual vanity, heated floors, large walk-in closet. 2 spare beds share a full bath. Family room hangout w/fireplace, vaulted ceiling w/skylight & access to a HUGE deck. White kitchen w/eating space & vaulted 3 season room plus formal dining & 2nd extra large family room. Lower level w/2 more beds, wet bar, oversized finished storage area or craft room & access to the 3rd garage for your toy car/yard tools. You'll love the yard w/mature landscaping, fire pit & serenity. An awesome home where the sleeping quarters & laundry is away from the entertaining spaces plus a 1/2 bath for guests. Be sure to check this one out. Extras: hot tub, goal setter bball hoop, fenced yard, furnace/AC new '14, Bosch washer/dryer, wired for home theater in LL, some windows are newer, newer siding, LED lights, irrigation & more.

    This property is off market, which means it's not currently listed for sale or rent on Zillow. This may be different from what's available on other websites or public sources.

    Facts & features

    Interior

    Bedrooms & bathrooms
    • Bedrooms: 5
    • Bathrooms: 4
    Heating
    • Forced air, Gas
    Cooling
    • Central
    Features
    • 1st Flr Laundry, Carpeting, Drapes/Curtains (All), Smoke Detector, Tile
    • Flooring: Hardwood
    • Basement: Finished
    • Has fireplace: Yes
    Interior area
    • Total interior livable area: 2,563 sqft

    Property

    Parking
    • Total spaces: 1
    • Parking features: Garage - Attached
    Features
    • Exterior features: Vinyl, Brick
    Lot
    • Size: 0.39 Acres
    Details
    • Parcel number: 24100523085045

    Construction

    Type & style
    • Home type: SingleFamily
    • Property subtype: Residential
    Materials
    • Foundation: Concrete
    • Roof: Asphalt
    Condition
    • Year built: 1993

    Utilities & green energy

    • Sewer: City

    Community & neighborhood

    Location
    • Region: Johnston

    HOA & financial

    HOA
    • Has HOA: Yes
    • HOA fee: $35 monthly

    Other

    Other facts
    • Family Room: Lower Level, 1st Floor
    • MLS: Des Moines
    • Foundation: Poured
    • Heat Source: Natural
    • Interior Features: 1st Flr Laundry, Carpeting, Drapes/Curtains (All), Smoke Detector, Tile
    • Property Sub Type: Residential
    • Property Type: Residential
    • Lot Shape: Regular
    • Sewer: City
    • Style: Ranch
    • Water: City
    • Driveway: Concrete
    • Sellers Request: 1
    • Last Change Type: Pending
    • Geocode Source: PxPoint

    Price history

    DateEventPrice
    9/8/2017Sold$413,000-2.8%$161/sqft
    Source: DMMLS #544179 Report a problem
    8/17/2017Pending sale$425,000$166/sqft
    Source: Century 21 Signature #544179 Report a problem
    7/24/2017Listed for sale$425,000$166/sqft
    Source: Century 21 Signature #544179 Report a problem
    7/24/2017Pending sale$425,000$166/sqft
    Source: Century 21 Signature #544179 Report a problem
    7/17/2017Listed for sale$425,000+19.9%$166/sqft
    Source: Century 21 Signature #544179 Report a problem
    1/26/2005Sold$354,500-3.9%$138/sqft
    Source: Public Record Report a problem
    7/15/1999Sold$369,000$144/sqft
    Source: Public Record Report a problem

    Public tax history

    YearProperty taxesTax assessment
    2025$9,228 +5.1%$627,600 +17.6%
    2024$8,778 +7.4%$533,800
    2023$8,172 -10.5%$533,800 +22%
    2022$9,130 +3.4%$437,500
    2021$8,830 +1.7%$437,500 +8.5%
    2020$8,682 -0.9%$403,400
    2019$8,760 +2.7%$403,400 +6.8%
    2018$8,532 $377,700
    2017$8,532 +7.2%$377,700 +6.8%
    2016$7,962 $353,600
    2015$7,962 +10.7%$353,600 +8%
    2014$7,192 $327,400
    2013-- $327,400 -1.2%
    2012-- $331,400
    2011-- $331,400 -4.3%
    2010-- $346,400
    2009-- $346,400
    2008-- $346,400
    2007-- $346,400 -0.9%
    2006-- $349,500
    2005-- $349,500 -3.9%
    2003-- $363,500 +1.3%
    2002-- $358,740
    2001-- $358,740

    Find assessor info on the county website

    Neighborhood: 50131

    Nearby schools

    GreatSchools rating
    Schools provided by the listing agent
    • District: Johnston

    Source: The MLS. This data may not be complete. We recommend contacting the local school district to confirm school assignments for this home.

    Get pre-qualified for a loan
    At Zillow Home Loans, we can pre-qualify you in as little as 5 minutes with no impact to your credit score.

    An equal housing lender. NMLS #10287.

    Sell for more on Zillow
    Get a Zillow Showcase℠ listing at no additional cost and you could sell for .
    $640,900
    2% more
    +$12,818
    With Zillow Showcase(estimated)
    $653,718