Price Drop! Come grab your slice of country located out in Jigger community is this nice custom 4 bed 2 bath 2024 Cavalier Manufactured home on a wide open 2 acres! All the money has been spent here, including a white rock driveway that leads you up to the house. Step up on the front porch and inside. Inside is a nice wide open Floor plan. With two beautiful windows as soon as you walk in that is one of the custom features of this house! Your met with a Large open living room and with a real wood-burning fireplace in the center! If you love to cook and enjoy the kitchen, then you’re gonna love this kitchen! With a huge island bar right in the center with stainless steel appliances and custom vent a hood is some of the few things to name here. Custom white cabinets and lots of cabinet space and counter space. The primary bedroom is on one end of the house separate by itself, with a huge primary bathroom with double sinks a custom tile shower and large bathtub! There’s also a Large walk-in closet. On the other end of the house is three nice size bedrooms and one large middle bathroom. Outback is a fenced in backyard if you have little ones or pets, it’s perfect for that, or if you just love your privacy you’re gonna love this place! Set your appointment to come check this place out!
Pending
Price cut: $4.5K (5/24)
$195,000
8029 Highway 128, Winnsboro, LA 71295
4beds
1,800sqft
Manufactured Home, Residential
Built in ----
-- sqft lot
$189,800 Zestimate®
$108/sqft
$-- HOA
What's special
Fenced in backyardCustom white cabinetsCustom tile showerWhite rock drivewayStainless steel appliancesLarge middle bathroomFront porch
- 145 days |
- 193 |
- 7 |
Zillow last checked:
Listing updated:
Listed by:
Ryan Hawthorne,
French Realty, LLC
Source: NELAR,MLS#: 218230
Facts & features
Interior
Bedrooms & bathrooms
- Bedrooms: 4
- Bathrooms: 2
- Full bathrooms: 2
- Main level bathrooms: 2
- Main level bedrooms: 4
Primary bedroom
- Description: Floor: V
- Level: First
- Area: 180
Bedroom
- Description: Floor: V
- Level: First
- Area: 144
Bedroom 1
- Description: Floor: V
- Level: First
- Area: 132
Bedroom 2
- Description: Floor: V
- Level: First
- Area: 156
Kitchen
- Description: Floor: V
- Level: First
- Area: 180
Heating
- Electric, Central
Cooling
- Central Air, Electric
Appliances
- Included: Dishwasher, Refrigerator, Oven, Electric Water Heater
Features
- Ceiling Fan(s)
- Windows: Double Pane Windows, All Stay
- Has fireplace: Yes
- Fireplace features: Family Room
Interior area
- Total structure area: 1,800
- Total interior livable area: 1,800 sqft
Property
Parking
- Parking features: Gravel
- Has uncovered spaces: Yes
Features
- Levels: One
- Stories: 1
- Patio & porch: Porch Covered
- Fencing: Wood
- Waterfront features: None
Lot
- Features: Irregular Lot
Details
- Parcel number: 0900117400B
Construction
Type & style
- Home type: MobileManufactured
- Property subtype: Manufactured Home, Residential
Materials
- Vinyl Siding
- Foundation: Other
- Roof: Architecture Style
Utilities & green energy
- Electric: Electric Company: Entergy
- Gas: None, Gas Company: None
- Sewer: Septic Tank
- Water: Public, Electric Company: Other
- Utilities for property: Natural Gas Not Available
Community & HOA
Community
- Subdivision: Other
HOA
- Has HOA: No
- Amenities included: None
- Services included: None
Location
- Region: Winnsboro
Financial & listing details
- Price per square foot: $108/sqft
- Tax assessed value: $4,000
- Annual tax amount: $45
- Date on market: 2/27/2026
- Body type: Double Wide

Ryan Hawthorne
(318) 535-8078
By pressing Contact Agent, you agree that the real estate professional identified above may call/text you about your search, which may involve use of automated means and pre-recorded/artificial voices. You don't need to consent as a condition of buying any property, goods, or services. Message/data rates may apply. You also agree to our Terms of Use. Zillow does not endorse any real estate professionals. We may share information about your recent and future site activity with your agent to help them understand what you're looking for in a home.
Estimated market value
$189,800
$180,000 - $199,000
Not available
Price history
| Date | Event | Price |
|---|---|---|
| 7/13/2026 | Pending sale | $195,000$108/sqft |
Source:  NELAR #218230 Report a problem NELAR #218230 Report a problem | ||
| 5/24/2026 | Price change | $195,000-2.3%$108/sqft |
Source: NELAR #218230 Report a problem | ||
| 5/22/2026 | Price change | $199,500-4.8%$111/sqft |
Source: NELAR #218230 Report a problem | ||
| 4/9/2026 | Price change | $209,500-3.7%$116/sqft |
Source: NELAR #218230 Report a problem | ||
| 2/27/2026 | Listed for sale | $217,500$121/sqft |
Source: NELAR #218230 Report a problem | ||
Public tax history
| Year | Property taxes | Tax assessment |
|---|---|---|
| 2025 | $45 +0.1% | $400 |
| 2024 | $45 -1.3% | $400 |
| 2023 | $45 | $400 |
Find assessor info on the county website
Monthly payment
Climate risks
Neighborhood: 71295
Nearby schools
GreatSchools rating
- 6/10Fort Necessity SchoolGrades: PK-8Distance: 2.2 mi
- 3/10Franklin Parish High SchoolGrades: 9-12Distance: 8.1 mi
- $183,100-- bd-- ba1.8k sqft8029 Highway 128, Winnsboro, LA 71295Off Market
- $6,540-- bd-- ba-- sqft7995 Highway 128, Winnsboro, LA 71295Off Market
- $272,000-- bd-- ba4.2k sqft7995 Highway 128, Winnsboro, LA 71295Off Market
- $217,400-- bd-- ba1.6k sqft7990 Highway 128, Winnsboro, LA 71295Off Market
- $155,100-- bd-- ba-- sqft8058 Highway 128, Winnsboro, LA 71295Off Market
- $231,000-- bd-- ba2.3k sqft8045 Highway 128, Winnsboro, LA 71295Off Market
- $132,400-- bd-- ba1.1k sqft111 Herman Harris Rd, Winnsboro, LA 71295Off Market
- $43,250-- bd-- ba949 sqft125 Herman Harris Rd, Winnsboro, LA 71295Off Market
Similar homes
- $178,5003 bd2 ba1.9k sqft501 Highway 874, Winnsboro, LA 71295For Sale
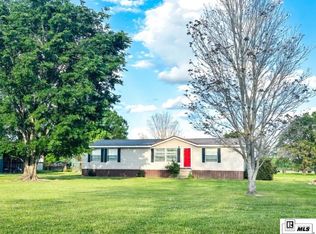
 MLS ID #218930, Kelsie Johnson, Coldwell Banker Group One Realty. NELAR
 - $200,0003 bd2 ba1.7k sqft839 McKeithen Dr, Winnsboro, LA 71295For Sale
 MLS ID #220093, Kimbrece Ridley, Lisa Govan Realty. NELAR
 - $198,5003 bd2 ba1.2k sqft722 Highway 578, Winnsboro, LA 71295New Construction
 MLS ID #219983, Ryan Hawthorne, French Realty, LLC. NELAR
 - $105,0002 bd2 ba1.3k sqft120 Carroll Rd, Winnsboro, LA 71295For Sale
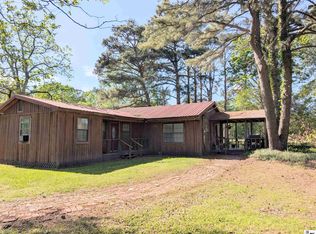 MLS ID #218857, Shelly Witherington, Vanguard Realty. NELAR
 - $130,0003 bd2 ba2.1k sqft139 Adcock Rd, Winnsboro, LA 71295For SaleMLS ID #219805, Toby Kelley, Kelley Realty. NELAR
- $199,9003 bd2 ba1.9k sqft109 Sayre Lake Rd, Mangham, LA 71259For SaleMLS ID #219237, Bryan Hill, Keller Williams Parishwide Partners. NELAR
- $168,9003 bd2 ba1.9k sqft5582 Highway 562, Wisner, LA 71378For SaleMLS ID #219522, Ryan Hawthorne, French Realty, LLC. NELAR
- $165,0003 bd2 ba1.2k sqft161 Ellis Ln, Winnsboro, LA 71295For SaleMLS ID #218625, Hannah Leach, Keller Williams Parishwide Partners. NELAR
- $--2 bd2 ba1.9k sqft607 Main St, Mangham, LA 71259AuctionXome
- $129,5003 bd2 ba1.4k sqft1402 Bosworth St, Winnsboro, LA 71295For SaleMLS ID #218696, Bryan Hill, Keller Williams Parishwide Partners. NELAR
- $215,0003 bd2 ba2.2k sqft1528 Highway 8, Sicily Island, LA 71368For SaleMLS ID #2546360, Vicki Weaver, WEAVER REALTY LLC. GCLRA
- $129,9005 bd-- ba1.9k sqft607 2nd St, Winnsboro, LA 71295For SaleMLS ID #218697, Scott Leo, Cypress State Realty. NELAR
- $135,0002 bd1 ba960 sqft606 Highway 555, Winnsboro, LA 71295For SaleMLS ID #217646, Toby Kelley, Kelley Realty. NELAR
- $199,9004 bd2 ba2.4k sqft122 Elizabeth St, Mangham, LA 71259For SaleMLS ID #217463, Frank Smith, Coldwell Banker Group One Realty. NELAR
- $129,5003 bd2 ba2.3k sqft2209 Pine St, Winnsboro, LA 71295For SaleMLS ID #218593, Wendy Ingram, Kelley Realty. NELAR
- $148,0003 bd2 ba1.6k sqft4037 River Rd, Gilbert, LA 71336For SaleMLS ID #218039, Tiffany Casiday, Coldwell Banker Group One Realty. NELAR
- $170,0002 bd2 ba1.6k sqft139 Hanna St, Gilbert, LA 71336For SaleMLS ID #218287, Jimmie Grant, Coldwell Banker Group One Realty. NELAR
- $194,9003 bd2 ba1.2k sqft121 Elizabeth St, Mangham, LA 71259For SaleMLS ID #219358, Frank Smith, Coldwell Banker Group One Realty. NELAR
- $120,0003 bd1 ba1.6k sqft164 Baker St, Wisner, LA 71378For SaleMLS ID #219636, Tiffany Casiday, Coldwell Banker Group One Realty. NELAR
- $149,9004 bd2 ba1.6k sqft141 Egypt St, Mangham, LA 71259For SaleMLS ID #216472, Frank Smith, Coldwell Banker Group One Realty. NELAR
