Welcome to 8029 McKenstry Drive in Laurel, MD! This rancher-style home offers a perfect blend of comfort and style, boasting 4 spacious bedrooms and 4.5 bathrooms spread across 3716 square feet of living space. Nestled on a generous .67 acre lot, this property provides ample room for outdoor activities and relaxation. Step inside to discover a bright and airy interior featuring stainless steel appliances, a cozy fireplace. The home feature an addition built onto the home which includes a large dining room, and expansive primary bedroom and bath. You will love the relaxing screened deck overlooking the rear yard and pool. All this makes it perfect for summer gatherings. This home has two separate driveways. One driveway is in front of the house which leads to the two car garage. The second driveway is to the right of the home, and leads to a separate two-car garage which is out of sight from the street. Additionally, there is a large storage area for pool and lawn equipment. The basement is partially finished and has a level walk-out to the rear. Additionally, there is a recreation room area, mechanical room, and workshop. This area awaits your creative touches.
Sold for $698,000
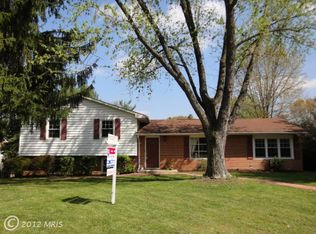
Street View
$698,000
8029 McKenstry Dr, Laurel, MD 20723
4beds
3,417sqft
Single Family Residence
Built in 1972
0.67 Acres Lot
$701,400 Zestimate®
$204/sqft
$4,430 Estimated rent
Home value
$701,400
$652,000 - $750,000
$4,430/mo
Zestimate® history
Owner options
List your home for rent
$4,430/mo
Rent Zestimate®
Find your next renter with Zillow Rental Manager. Plus, with online applications, you can quickly screen prospective tenants – for free.
$4,430/mo
Rent Zestimate®
Refinance and save
$4,341/mo
Est. payment
Refinancing to a lower rate could help reduce your monthly payments and save thousands over the life of the loan.
$4,341/mo
Est. payment
Explore your selling options
Work with a Zillow partner agent
Leverage their expertise and Zillow's premium Showcase listings to get your home seen by more buyers.
Get startedList with your own agent
Get your home in front of millions of buyers by listing it on Zillow.
Learn how to do itSell it yourself
Take full control of how buyers see your home on Zillow by listing For Sale by Owner (FSBO).
List your homeWhat's special
Cozy fireplaceRecreation room areaBright and airy interiorStainless steel appliancesMechanical roomLarge dining roomRelaxing screened deck
Zillow last checked:
Listing updated:
Listed by:
Kevin Grolig 240-793-7495,
Compass,
Co-Listing Agent: Lidia A Idoni 301-523-4948,
Compass
Bought with:
Bob Chew, 0225277244
Berkshire Hathaway HomeServices PenFed Realty
Erika Key, 635355
Berkshire Hathaway HomeServices PenFed Realty
Source: Bright MLS,MLS#: MDHW2047240
Facts & features
Interior
Bedrooms & bathrooms
- Bedrooms: 4
- Bathrooms: 5
- Full bathrooms: 4
- 1/2 bathrooms: 1
- Main level bathrooms: 3
- Main level bedrooms: 4
Basement
- Area: 1556
Heating
- Forced Air, Heat Pump, Oil, Electric
Cooling
- Central Air, Heat Pump, Electric
Appliances
- Included: Microwave, Dishwasher, Disposal, Dryer, Exhaust Fan, Oven/Range - Electric, Refrigerator, Cooktop, Washer, Water Heater, Electric Water Heater
- Laundry: Main Level
Features
- Ceiling Fan(s), Open Floorplan, Eat-in Kitchen, Kitchen - Table Space, Dry Wall
- Flooring: Vinyl, Hardwood, Ceramic Tile, Carpet, Wood
- Windows: Double Pane Windows
- Basement: Exterior Entry,Walk-Out Access,Full,Workshop,Partially Finished
- Number of fireplaces: 3
- Fireplace features: Wood Burning
Interior area
- Total structure area: 3,716
- Total interior livable area: 3,417 sqft
- Finished area above ground: 2,160
- Finished area below ground: 1,257
Property
Parking
- Total spaces: 4
- Parking features: Garage Faces Side, Garage Faces Front, Basement, Asphalt, Attached
- Attached garage spaces: 4
- Has uncovered spaces: Yes
Accessibility
- Accessibility features: Doors - Swing In
Features
- Levels: Two
- Stories: 2
- Patio & porch: Patio, Enclosed, Deck
- Has private pool: Yes
- Pool features: In Ground, Private
- Fencing: Split Rail,Back Yard
Lot
- Size: 0.67 Acres
- Features: Premium, Front Yard
Details
- Additional structures: Above Grade, Below Grade
- Parcel number: 1406393780
- Zoning: R20
- Special conditions: Standard
Construction
Type & style
- Home type: SingleFamily
- Architectural style: Ranch/Rambler
- Property subtype: Single Family Residence
Materials
- Frame
- Foundation: Block
- Roof: Composition
Condition
- Very Good
- New construction: No
- Year built: 1972
Utilities & green energy
- Sewer: Public Sewer
- Water: Public
Community & HOA
Community
- Subdivision: Wellington Estates
HOA
- Has HOA: No
Location
- Region: Laurel
Financial & listing details
- Price per square foot: $204/sqft
- Tax assessed value: $568,867
- Annual tax amount: $8,687
- Date on market: 12/5/2024
- Listing agreement: Exclusive Right To Sell
- Listing terms: Cash,Conventional,FHA,VA Loan
- Ownership: Fee Simple
Price history
| Date | Event | Price |
|---|---|---|
| 2/14/2025 | Sold | $698,000+0.4%$204/sqft |
Source:  Bright MLS #MDHW2047240 Report a problem Bright MLS #MDHW2047240 Report a problem | ||
| 1/29/2025 | Contingent | $695,000$203/sqft |
Source: Bright MLS #MDHW2047240 Report a problem | ||
| 1/23/2025 | Listed for sale | $695,000-4.1%$203/sqft |
Source: Bright MLS #MDHW2047240 Report a problem | ||
| 1/6/2025 | Contingent | $725,000$212/sqft |
Source: Bright MLS #MDHW2047240 Report a problem | ||
| 12/5/2024 | Listed for sale | $725,000+40.8%$212/sqft |
Source: Bright MLS #MDHW2047240 Report a problem | ||
| 9/6/2016 | Sold | $515,000-1.9%$151/sqft |
Source: Public Record Report a problem | ||
| 6/25/2016 | Price change | $525,000-4.4%$154/sqft |
Source: Keller Williams - Ellicott City #HW9697518 Report a problem | ||
| 6/3/2016 | Price change | $549,000-3.5%$161/sqft |
Source: Potomac Real Estate Services #HW9629312 Report a problem | ||
| 5/9/2016 | Price change | $569,000-5%$167/sqft |
Source: Potomac Real Estate Services #HW9629312 Report a problem | ||
| 4/26/2016 | Price change | $599,000-4.8%$175/sqft |
Source: Potomac Real Estate Services #HW9629312 Report a problem | ||
| 4/16/2016 | Listed for sale | $629,000$184/sqft |
Source: Potomac Real Estate Services #HW9629312 Report a problem | ||
Public tax history
| Year | Property taxes | Tax assessment |
|---|---|---|
| 2025 | -- | $600,100 +5.5% |
| 2024 | $6,405 +5.8% | $568,867 +5.8% |
| 2023 | $6,054 +6.2% | $537,633 +6.2% |
| 2022 | $5,702 +2.3% | $506,400 +2.3% |
| 2021 | $5,576 +2.3% | $495,233 +2.3% |
| 2020 | $5,451 +2.4% | $484,067 +2.4% |
| 2019 | $5,325 -5.2% | $472,900 +2.4% |
| 2018 | $5,616 -18% | $461,867 -2.3% |
| 2017 | $6,850 | $472,900 +7.5% |
| 2016 | -- | $439,800 +1.4% |
| 2015 | -- | $433,533 +1.5% |
| 2014 | -- | $427,267 +1.5% |
| 2013 | -- | $421,000 |
| 2012 | -- | $421,000 |
| 2011 | -- | $421,000 -18.3% |
| 2010 | -- | $514,990 +8.3% |
| 2009 | -- | $475,512 +9.1% |
| 2008 | -- | $436,036 +10% |
| 2007 | -- | $396,560 +12.2% |
| 2006 | -- | $353,342 +13.9% |
| 2005 | -- | $310,126 +16.2% |
| 2004 | -- | $266,910 +7.1% |
| 2003 | -- | $249,182 +7.7% |
| 2002 | -- | $231,456 +8.3% |
| 2001 | -- | $213,730 +150% |
| 2000 | -- | $85,490 |
Find assessor info on the county website
Neighborhood: 20723
Nearby homes
- $614,100-- bd2 ba1.9k sqft8025 McKenstry Dr, Laurel, MD 20723Off Market
- $695,9003 bd3 ba2.3k sqft8033 McKenstry Dr, Laurel, MD 20723Off Market
- $833,200-- bd3 ba2.9k sqft8064 Leishear Rd, Laurel, MD 20723Off Market
- $818,800-- bd3 ba2.5k sqft8068 Leishear Rd, Laurel, MD 20723Off Market
- $729,8004 bd3 ba2.4k sqft8030 McKenstry Dr, Laurel, MD 20723Off Market
- $810,2004 bd3 ba2.1k sqft8060 Leishear Rd, Laurel, MD 20723Off Market
- $697,4004 bd3 ba1.4k sqft8026 McKenstry Dr, Laurel, MD 20723Off Market
- $842,1004 bd3 ba2.2k sqft8021 McKenstry Dr, Laurel, MD 20723Off Market
Nearby schools
GreatSchools rating
- 6/10Hammond Elementary SchoolGrades: K-5Distance: 0.3 mi
- 9/10Hammond Middle SchoolGrades: 6-8Distance: 0.2 mi
- 8/10Atholton High SchoolGrades: 9-12Distance: 2.7 mi
Schools provided by the listing agent
- Elementary: Hammond
- Middle: Hammond
- High: Atholton
- District: Howard County Public School System
Source: Bright MLS. This data may not be complete. We recommend contacting the local school district to confirm school assignments for this home.
Get a cash offer in 3 minutes
Find out how much your home could sell for in as little as 3 minutes with a no-obligation cash offer.
Estimated market value
$701,400
Get a cash offer in 3 minutes
Find out how much your home could sell for in as little as 3 minutes with a no-obligation cash offer.
Estimated market value
$701,400
- Maryland
- Howard County
- Laurel
- 20723
- 8029 McKenstry Dr
Nearby cities
Nearby zip codes
Other Laurel Topics
