Welcome to this delightful spacious home w/ hardwood floors throughout. Thanks to a well-planned addition by current owners, it went from a 3 bedroom ranch to a light-filled 2 story home with 5 bedrooms and a great through-hall floor plan. Off the tiled center entrance is the private, comfortable living room with trey ceiling and track lighting. Opposite off the entry, for large family and friends gatherings, is the spacious family room with adjoining dining area-both these areas share the wall with the gas fireplace. The spacious, open eat-in kitchen boasts multiple white cabinets, quality appliances and a charming breakfast nook with 3 walls of windows (9 total) that overlook the fenced yard. The upper addition includes the primary suite with skylight, recessed lighting, 2 walk-in closets and a bath with double sinks, whirlpool tub and walk-in shower. The home features great closet space (many walk-ins), 2 zone heat and air (one furnace is new and air 5 years) quality window treatments, 6 panel doors and has been lovingly maintained over the years. There is great access to schools and public transportation including CTA bus and yellow train line.
Closed
$629,000
8029 N Kedvale Ave, Skokie, IL 60076
5beds
2,836sqft
Single Family Residence
Built in 1955
8,316 Square Feet Lot
$667,200 Zestimate®
$222/sqft
$4,096 Estimated rent
Home value
$667,200
$600,000 - $747,000
$4,096/mo
Zestimate® history
Owner options
List your home for rent
$4,096/mo
Rent Zestimate®
Find your next renter with Zillow Rental Manager. Plus, with online applications, you can quickly screen prospective tenants – for free.
$4,096/mo
Rent Zestimate®
Refinance and save
$4,438/mo
Est. payment
Refinancing to a lower rate could help reduce your monthly payments and save thousands over the life of the loan.
$4,438/mo
Est. payment
Explore your selling options
Work with a Zillow partner agent
Leverage their expertise and Zillow's premium Showcase listings to get your home seen by more buyers.
Get startedList with your own agent
Get your home in front of millions of buyers by listing it on Zillow.
Learn how to do itSell it yourself
Take full control of how buyers see your home on Zillow by listing For Sale by Owner (FSBO).
List your homeWhat's special
Gas fireplaceRecessed lightingSpacious family roomGreat closet spaceGreat through-hall floor planOpen eat-in kitchenCharming breakfast nook
Zillow last checked:
Listing updated:
Listed by:
Jean Meyer 847-638-6538,
Berkshire Hathaway HomeServices Chicago,
David MacArthur 847-804-7438,
Berkshire Hathaway HomeServices Chicago
Bought with:
Rebekah Davis, ABR,PSA
Compass
Source: MRED as distributed by MLS GRID,MLS#: 12337820
Facts & features
Interior
Bedrooms & bathrooms
- Bedrooms: 5
- Bathrooms: 3
- Full bathrooms: 2
- 1/2 bathrooms: 1
Rooms
- Room types: Bedroom 5, Breakfast Room, Foyer
Primary bedroom
- Features: Flooring (Hardwood), Window Treatments (Curtains/Drapes), Bathroom (Full, Whirlpool & Sep Shwr)
- Level: Second
- Area: 384 Square Feet
- Dimensions: 24X16
Bedroom 2
- Features: Flooring (Hardwood), Window Treatments (Blinds)
- Level: Second
- Area: 90 Square Feet
- Dimensions: 10X9
Bedroom 3
- Features: Flooring (Hardwood), Window Treatments (Blinds)
- Level: Main
- Area: 182 Square Feet
- Dimensions: 14X13
Bedroom 4
- Features: Flooring (Hardwood), Window Treatments (Blinds)
- Level: Main
- Area: 156 Square Feet
- Dimensions: 13X12
Bedroom 5
- Features: Flooring (Hardwood), Window Treatments (Blinds)
- Level: Main
- Area: 110 Square Feet
- Dimensions: 11X10
Breakfast room
- Features: Flooring (Hardwood), Window Treatments (Blinds)
- Level: Main
- Area: 100 Square Feet
- Dimensions: 10X10
Dining room
- Features: Flooring (Hardwood), Window Treatments (Blinds, Curtains/Drapes)
- Level: Main
- Area: 126 Square Feet
- Dimensions: 14X9
Family room
- Features: Flooring (Hardwood), Window Treatments (Curtains/Drapes)
- Level: Main
- Area: 280 Square Feet
- Dimensions: 20X14
Foyer
- Features: Flooring (Ceramic Tile)
- Level: Main
- Area: 56 Square Feet
- Dimensions: 7X8
Kitchen
- Features: Kitchen (Eating Area-Table Space, Pantry-Closet, Pantry), Flooring (Hardwood), Window Treatments (Blinds)
- Level: Main
- Area: 234 Square Feet
- Dimensions: 26X9
Laundry
- Features: Flooring (Other)
- Level: Basement
- Area: 150 Square Feet
- Dimensions: 15X10
Living room
- Features: Flooring (Hardwood), Window Treatments (Curtains/Drapes, Shades)
- Level: Main
- Area: 221 Square Feet
- Dimensions: 17X13
Heating
- Natural Gas, Forced Air, Sep Heating Systems - 2+, Indv Controls
Cooling
- Central Air
Appliances
- Included: Microwave, Dishwasher, Refrigerator, Washer, Dryer, Humidifier
- Laundry: Electric Dryer Hookup, Sink
Features
- Cathedral Ceiling(s), 1st Floor Bedroom, 1st Floor Full Bath, Walk-In Closet(s), Dining Combo
- Flooring: Hardwood
- Windows: Screens, Skylight(s)
- Basement: Unfinished,Storage Space,Full
- Number of fireplaces: 1
- Fireplace features: Gas Log, Masonry, Family Room
Interior area
- Total structure area: 0
- Total interior livable area: 2,836 sqft
Property
Parking
- Total spaces: 2
- Parking features: Off Alley, Garage Door Opener, On Site, Garage Owned, Detached, Garage
- Garage spaces: 2
- Has uncovered spaces: Yes
Accessibility
- Accessibility features: No Disability Access
Features
- Stories: 2
- Patio & porch: Patio
- Exterior features: Balcony
- Fencing: Fenced
Lot
- Size: 8,316 Square Feet
- Dimensions: 66X126
Details
- Parcel number: 10224290360000
- Special conditions: None
- Other equipment: TV-Cable, Ceiling Fan(s)
Construction
Type & style
- Home type: SingleFamily
- Architectural style: Contemporary
- Property subtype: Single Family Residence
Materials
- Vinyl Siding
- Foundation: Concrete Perimeter
- Roof: Asphalt
Condition
- New construction: No
- Year built: 1955
Utilities & green energy
- Sewer: Public Sewer
- Water: Lake Michigan
Community & HOA
Community
- Features: Park, Curbs, Sidewalks, Street Lights
HOA
- Services included: None
Location
- Region: Skokie
Financial & listing details
- Price per square foot: $222/sqft
- Annual tax amount: $15,427
- Date on market: 5/2/2025
- Listing terms: Conventional
- Ownership: Fee Simple
Price history
| Date | Event | Price |
|---|---|---|
| 7/15/2025 | Sold | $629,000$222/sqft |
Source:  MRED as distributed by MLS GRID #12337820 Report a problem MRED as distributed by MLS GRID #12337820 Report a problem | ||
| 5/22/2025 | Pending sale | $629,000$222/sqft |
Source: MRED as distributed by MLS GRID #12337820 Report a problem | ||
| 5/7/2025 | Contingent | $629,000$222/sqft |
Source: MRED as distributed by MLS GRID #12337820 Report a problem | ||
| 5/2/2025 | Listed for sale | $629,000$222/sqft |
Source: MRED as distributed by MLS GRID #12337820 Report a problem | ||
Public tax history
Tax history is unavailable.
Neighborhood: Central Skokie
Nearby homes
- $629,0005 bd3 ba2.8k sqft8029 Kedvale Ave, Skokie, IL 60076Sold
- $501,0004 bd2 ba1.6k sqft8025 Kedvale Ave, Skokie, IL 60076Off Market
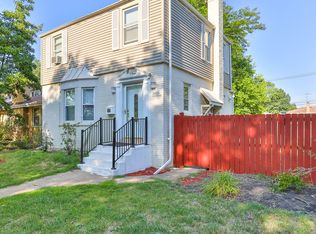
- $54,8003 bd1 ba-- sqft8025 Kedvale Ave, Skokie, IL 60076Off Market
- $490,4003 bd2 ba1.6k sqft8033 Kedvale Ave, Skokie, IL 60076Off Market
- $501,9003 bd2 ba1.6k sqft8037 Kedvale Ave, Skokie, IL 60076Off Market
- $433,7003 bd2 ba1.1k sqft8019 Kedvale Ave, Skokie, IL 60076Off Market
- $409,4003 bd1 ba1.4k sqft8032 Karlov Ave, Skokie, IL 60076Off Market
- $477,3003 bd2 ba1.4k sqft8028 Karlov Ave, Skokie, IL 60076Off Market
- $407,0003 bd2 ba1k sqft8041 Kedvale Ave, Skokie, IL 60076Off Market
Nearby schools
GreatSchools rating
- NAElizabeth Meyer SchoolGrades: PK-KDistance: 0.2 mi
- 9/10Oliver Mccracken Middle SchoolGrades: 6-8Distance: 0.2 mi
- 7/10Niles North High SchoolGrades: 9-12Distance: 2.5 mi
Schools provided by the listing agent
- Elementary: John Middleton Elementary School
- Middle: Oliver Mccracken Middle School
- High: Niles North High School
- District: 73.5
Source: MRED as distributed by MLS GRID. This data may not be complete. We recommend contacting the local school district to confirm school assignments for this home.
Get a cash offer in 3 minutes
Find out how much your home could sell for in as little as 3 minutes with a no-obligation cash offer.
Estimated market value
$667,200
Get a cash offer in 3 minutes
Find out how much your home could sell for in as little as 3 minutes with a no-obligation cash offer.
Estimated market value
$667,200
- Illinois
- Cook County
- Skokie
- 60076
- Central Skokie
- 8029 N Kedvale Ave
Nearby cities
Nearby neighborhoods
Nearby zip codes
Other Skokie Topics
