Stunning corner townhome offering the perfect blend of style, space, and low-maintenance living. This home features an attached 2-car garage, a private dog run, and a charming oversized front porch—ideal for morning coffee or entertaining. Inside, enjoy an open floor plan anchored by a light and bright kitchen with a statement island, gas cooktop, soaring ceilings, and abundant natural light flowing throughout the main living space. Remote control shades in the living room. Upstairs, the spacious landing offers flexible space for a game room, home office, or lounge area. A tranquil primary suite complete with a soaking tub, walk-in shower, and generous walk-in closet. A full-size laundry room adds everyday convenience. Highly sought-after Trinity Falls community amenities! Just a short walk to the neighborhood dog park and elementary school. Other resort-style amenities include multiple pools, parks, miles of hiking and biking trails, a pond, and a clubhouse with a gym. Conveniently located with an easy drive to H-E-B, Buc-ee’s, and historic Downtown McKinney!
Sold
Price Unknown
8029 Pine Island Way, McKinney, TX 75071
3beds
1,803sqft
Townhouse
Built in 2022
3,092 Square Feet Lot
$-- Zestimate®
$--/sqft
$2,746 Estimated rent
Home value
Not available
Estimated sales range
Not available
$2,746/mo
Zestimate® history
Owner options
List your home for rent
$2,746/mo
Rent Zestimate®
Find your next renter with Zillow Rental Manager. Plus, with online applications, you can quickly screen prospective tenants – for free.
$2,746/mo
Rent Zestimate®
Refinance and save
$375/mo
Est. payment
Refinancing to a lower rate could help reduce your monthly payments and save thousands over the life of the loan.
$375/mo
Est. payment
Explore your selling options
Work with a Zillow partner agent
Leverage their expertise and Zillow's premium Showcase listings to get your home seen by more buyers.
Get startedList with your own agent
Get your home in front of millions of buyers by listing it on Zillow.
Learn how to do itSell it yourself
Take full control of how buyers see your home on Zillow by listing For Sale by Owner (FSBO).
List your homeWhat's special
Corner townhomeOpen floor planAbundant natural lightGenerous walk-in closetSoaking tubSoaring ceilingsStatement island
Zillow last checked:
Listing updated:
Listed by:
Taffney Wilson 0576787 469-222-6012,
Keller Williams Realty Allen 972-747-5100,
Matt Wilson 0607452 972-747-5100,
Keller Williams Realty Allen
Bought with:
Lazara Delauz, 0840226
Gentec Realty Corp
Source: NTREIS,MLS#: 21288079
Facts & features
Interior
Bedrooms & bathrooms
- Bedrooms: 3
- Bathrooms: 3
- Full bathrooms: 2
- 1/2 bathrooms: 1
Primary bedroom
- Features: Ceiling Fan(s), En Suite Bathroom, Walk-In Closet(s)
- Level: Second
- Dimensions: 14 x 13
Bedroom
- Features: Ceiling Fan(s), Split Bedrooms, Walk-In Closet(s)
- Level: Second
- Dimensions: 10 x 10
Bedroom
- Features: Ceiling Fan(s), Split Bedrooms, Walk-In Closet(s)
- Level: Second
- Dimensions: 10 x 10
Primary bathroom
- Features: Built-in Features, En Suite Bathroom, Hollywood Bath, Multiple Shower Heads, Stone Counters, Sink, Separate Shower
- Level: Second
- Dimensions: 7 x 16
Dining room
- Level: First
- Dimensions: 11 x 14
Other
- Features: Built-in Features, Dual Sinks, Stone Counters
- Level: Second
- Dimensions: 5 x 6
Game room
- Features: Ceiling Fan(s)
- Level: Second
- Dimensions: 10 x 18
Half bath
- Level: First
- Dimensions: 6 x 5
Kitchen
- Features: Built-in Features, Eat-in Kitchen, Kitchen Island, Pantry, Stone Counters
- Level: First
- Dimensions: 15 x 14
Laundry
- Level: First
- Dimensions: 6 x 5
Living room
- Features: Ceiling Fan(s)
- Level: First
- Dimensions: 14 x 15
Heating
- Central, Natural Gas
Cooling
- Central Air, Ceiling Fan(s)
Appliances
- Included: Some Gas Appliances, Dishwasher, Disposal, Gas Water Heater, Microwave, Plumbed For Gas, Tankless Water Heater, Vented Exhaust Fan
Features
- Decorative/Designer Lighting Fixtures, Eat-in Kitchen, Granite Counters, High Speed Internet, Kitchen Island, Open Floorplan, Pantry, Smart Home, Walk-In Closet(s)
- Flooring: Carpet, Ceramic Tile, Wood
- Has basement: No
- Has fireplace: No
Interior area
- Total interior livable area: 1,803 sqft
Property
Parking
- Total spaces: 2
- Parking features: Door-Single, Garage, Garage Door Opener, Garage Faces Rear
- Attached garage spaces: 2
Features
- Levels: Two
- Stories: 2
- Exterior features: Courtyard, Private Yard, Rain Gutters
- Pool features: None
- Fencing: Wood
Lot
- Size: 3,092 Square Feet
- Features: Landscaped, Subdivision, Sprinkler System, Zero Lot Line
Details
- Parcel number: R1261200G04801
Construction
Type & style
- Home type: Townhouse
- Architectural style: Traditional
- Property subtype: Townhouse
- Attached to another structure: Yes
Materials
- Brick, Rock, Stone
- Foundation: Slab
- Roof: Composition,Shingle
Condition
- Year built: 2022
Utilities & green energy
- Sewer: Public Sewer
- Water: Public
- Utilities for property: Electricity Connected, Natural Gas Available, Municipal Utilities, Sewer Available, Separate Meters, Water Available
Green energy
- Energy efficient items: Insulation, Rain/Freeze Sensors, Water Heater
- Indoor air quality: Ventilation
- Water conservation: Low-Flow Fixtures, Water-Smart Landscaping
Community & HOA
Community
- Features: Sidewalks
- Security: Smoke Detector(s)
- Subdivision: Trinity Falls Planning Unit 3 Ph 4d
HOA
- Has HOA: Yes
- Services included: All Facilities, Association Management, Maintenance Grounds, Maintenance Structure
- HOA fee: $375 monthly
- HOA name: Ccmc
- HOA phone: 972-548-5008
Location
- Region: Mckinney
Financial & listing details
- Tax assessed value: $150,910
- Annual tax amount: $5,455
- Date on market: 6/3/2026
- Cumulative days on market: 120 days
- Listing terms: Cash,Conventional,FHA,VA Loan
- Exclusions: Wall mounted TVs (mounts to stay)
Price history
| Date | Event | Price |
|---|---|---|
| 7/8/2026 | Sold | -- |
Source: NTREIS #21288079 Report a problem | ||
| 7/3/2026 | Pending sale | $379,000$210/sqft |
Source: NTREIS #21288079 Report a problem | ||
| 6/12/2026 | Contingent | $379,000$210/sqft |
Source: NTREIS #21288079 Report a problem | ||
| 6/3/2026 | Listed for sale | $379,000-1.3%$210/sqft |
Source: NTREIS #21288079 Report a problem | ||
| 6/2/2026 | Listing removed | $384,000$213/sqft |
Source: NTREIS #21176150 Report a problem | ||
| 5/19/2026 | Price change | $384,000-2.5%$213/sqft |
Source: NTREIS #21176150 Report a problem | ||
| 4/30/2026 | Price change | $394,000-1.3%$219/sqft |
Source: NTREIS #21176150 Report a problem | ||
| 2/11/2026 | Listed for sale | $399,000-14.3%$221/sqft |
Source: NTREIS #21176150 Report a problem | ||
| 8/11/2023 | Sold | -- |
Source: NTREIS #20231423 Report a problem | ||
| 8/4/2023 | Pending sale | $465,407$258/sqft |
Source: NTREIS #20231423 Report a problem | ||
| 6/12/2023 | Price change | $465,407-3.1%$258/sqft |
Source: NTREIS #20231423 Report a problem | ||
| 1/4/2023 | Listed for sale | $480,407$266/sqft |
Source: NTREIS #20231423 Report a problem | ||
Public tax history
| Year | Property taxes | Tax assessment |
|---|---|---|
| 2023 | -- | $150,910 |
Find assessor info on the county website
Neighborhood: Trinity Falls
Nearby homes
- $--3 bd3 ba1.7k sqft8017 Pine Island Way, McKinney, TX 75071Sold
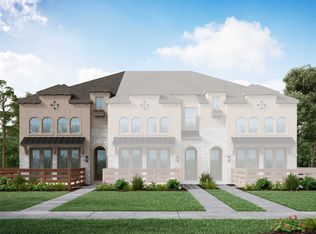
- $--3 bd3 ba1.8k sqft8025 Pine Island Way, McKinney, TX 75071Sold

- $414,7983 bd2 ba2k sqft8025 Pine Island Way, McKinney, TX 75071Off Market
- $--3 bd3 ba1.8k sqft8021 Pine Island Way, McKinney, TX 75071Sold
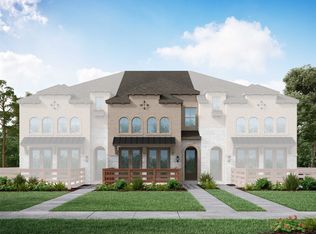
- $--3 bd3 ba1.8k sqft8041 Pine Island Way, McKinney, TX 75071Sold
- $--3 bd3 ba1.8k sqft8013 Pine Island Way, McKinney, TX 75071Sold
- $399,8003 bd2 ba2k sqft7941 Pine Island Way, McKinney, TX 75071Off Market
- $268,3493 bd2 ba1.8k sqft7941 Pine Island Way, McKinney, TX 75071Off Market
Nearby schools
GreatSchools rating
- 8/10Ruth and Harold Frazier Elementary SchoolGrades: K-5Distance: 0.5 mi
- 8/10Scott Morgan Johnson Middle SchoolGrades: 6-8Distance: 3.6 mi
- 8/10McKinney North High SchoolGrades: 9-12Distance: 3.9 mi
Schools provided by the listing agent
- Elementary: Ruth and Harold Frazier
- Middle: Johnson
- High: McKinney North
- District: McKinney ISD
Source: NTREIS. This data may not be complete. We recommend contacting the local school district to confirm school assignments for this home.
- Texas
- Collin County
- McKinney
- 75071
- Trinity Falls
- 8029 Pine Island Way
Nearby cities
Nearby neighborhoods
Nearby zip codes
Other McKinney Topics
