Have you been waiting for the perfect Villa? Well, this is it. This 2-bedroom, 2-bathroom villa is over 2,000 square feet and is on a beautiful lot in The Fountains with a pond view. It has been so well cared for that it looks like new. As you walk in the front door you will notice all the natural light. There is a separate den with beautiful glass French doors. Cozy up to the gas fireplace in the family room that has built-ins on either side. The open kitchen has plenty of granite countertops, stainless-steel appliances, walk-in pantry, and breakfast bar. The eat-in kitchen is surrounded by windows and has a great view of the pond. The primary suite has very large his and her walk-in closets and the private bathroom offers dual vanities, a walk-in shower, motion sensor lights, and built-in medicine cabinets. This home has a split floor plan offering the utmost in privacy. The 2nd bedroom and full bathroom are at the other end of the home as is the laundry room. Enjoy your evenings in the large 3-season room on the back of the home, complete with ceiling fan. The oversized garage has a separate room that makes for a great small workshop area. This home has a complete irrigation system. The community takes care of the mowing, trimming, mulching, and snow removal so you can spend your weekends enjoying other things. This is a great home that you really must see to appreciate.
Closed
$379,900
8029 Sky Breeze Ct, Fort Wayne, IN 46804
2beds
2,029sqft
Condominium
Built in 2012
-- sqft lot
$388,900 Zestimate®
$--/sqft
$2,256 Estimated rent
Home value
$388,900
$369,000 - $408,000
$2,256/mo
Zestimate® history
Owner options
List your home for rent
$2,256/mo
Rent Zestimate®
Find your next renter with Zillow Rental Manager. Plus, with online applications, you can quickly screen prospective tenants – for free.
$2,256/mo
Rent Zestimate®
Refinance and save
$2,696/mo
Est. payment
Refinancing to a lower rate could help reduce your monthly payments and save thousands over the life of the loan.
$2,696/mo
Est. payment
Explore your selling options
Work with a Zillow partner agent
Leverage their expertise and Zillow's premium Showcase listings to get your home seen by more buyers.
Get startedList with your own agent
Get your home in front of millions of buyers by listing it on Zillow.
Learn how to do itSell it yourself
Take full control of how buyers see your home on Zillow by listing For Sale by Owner (FSBO).
List your homeWhat's special
Gas fireplaceOversized garagePlenty of granite countertopsWalk-in showerOpen kitchenWalk-in closetsStainless-steel appliances
Zillow last checked:
Listing updated:
Listed by:
Bradley D Noll 260-710-7744,
Noll Team Real Estate
Bought with:
Lisa Newsome
CENTURY 21 Bradley Realty, Inc
Source: IRMLS,MLS#: 202329565
Facts & features
Interior
Bedrooms & bathrooms
- Bedrooms: 2
- Bathrooms: 2
- Full bathrooms: 2
- Main level bedrooms: 2
Bedroom 1
- Level: Main
Bedroom 2
- Level: Main
Dining room
- Level: Main
- Area: 180
- Dimensions: 15 x 12
Kitchen
- Level: Main
- Area: 169
- Dimensions: 13 x 13
Living room
- Level: Main
- Area: 330
- Dimensions: 22 x 15
Heating
- Forced Air
Cooling
- Central Air
Appliances
- Included: Disposal, Range/Oven Hook Up Elec, Range/Oven Hook Up Gas, Range/Oven Hk Up Gas/Elec, Dishwasher, Microwave, Refrigerator, Electric Range, Gas Range, Electric Water Heater
- Laundry: Electric Dryer Hookup, Dryer Hook Up Gas/Elec, Main Level
Features
- 1st Bdrm En Suite, Breakfast Bar, Bookcases, Ceiling-9+, Ceiling Fan(s), Walk-In Closet(s), Countertops-Solid Surf, Stone Counters, Eat-in Kitchen, Entrance Foyer, Open Floorplan, Split Br Floor Plan, Double Vanity, Stand Up Shower, Tub/Shower Combination, Main Level Bedroom Suite, Custom Cabinetry
- Flooring: Carpet, Tile
- Doors: Six Panel Doors
- Windows: Storm Window(s), Double Pane Windows, Storm Windows, Window Treatments, Blinds
- Has basement: No
- Attic: Pull Down Stairs,Storage
- Number of fireplaces: 1
- Fireplace features: Family Room, Gas Log
Interior area
- Total structure area: 2,029
- Total interior livable area: 2,029 sqft
- Finished area above ground: 2,029
- Finished area below ground: 0
Property
Parking
- Total spaces: 2
- Parking features: Attached, Garage Door Opener, Garage Utilities, Concrete
- Attached garage spaces: 2
- Has uncovered spaces: Yes
Features
- Levels: One
- Stories: 1
- Patio & porch: Patio, Enclosed, Screened
- Exterior features: Irrigation System, Workshop
- Fencing: None
- Has view: Yes
- View description: Water
- Has water view: Yes
- Water view: Water
Lot
- Size: 0.26 Acres
- Dimensions: 91x124
- Features: Corner Lot, City/Town/Suburb, Landscaped, Near Walking Trail
Details
- Parcel number: 021111478010.000075
Construction
Type & style
- Home type: Condo
- Architectural style: Ranch
- Property subtype: Condominium
Materials
- Brick, Vinyl Siding
- Foundation: Slab
- Roof: Asphalt,Shingle
Condition
- New construction: No
- Year built: 2012
Utilities & green energy
- Sewer: City
- Water: City
- Utilities for property: Cable Connected
Community & HOA
Community
- Security: Smoke Detector(s), Prewired
- Subdivision: The Fountain at Covington
HOA
- Has HOA: Yes
- HOA fee: $400 annually
Location
- Region: Fort Wayne
Financial & listing details
- Tax assessed value: $357,400
- Annual tax amount: $3,107
- Date on market: 9/26/2023
- Listing terms: Cash,Conventional,FHA,VA Loan
Price history
| Date | Event | Price |
|---|---|---|
| 9/22/2023 | Sold | $379,900 |
Source:  IRMLS #202329565 Report a problem IRMLS #202329565 Report a problem | ||
| 8/21/2023 | Pending sale | $379,900 |
Source: IRMLS #202329565 Report a problem | ||
| 8/17/2023 | Listed for sale | $379,900 |
Source: IRMLS #202329565 Report a problem | ||
Public tax history
| Year | Property taxes | Tax assessment |
|---|---|---|
| 2025 | $3,798 +14.8% | $357,400 +1.2% |
| 2024 | $3,307 +6.4% | $353,000 +14.5% |
| 2023 | $3,107 +13.3% | $308,400 +7.4% |
| 2022 | $2,743 +7.2% | $287,100 +9.9% |
| 2021 | $2,558 +0.7% | $261,200 +7.5% |
| 2020 | $2,541 +3.5% | $243,000 +1% |
| 2019 | $2,456 -1% | $240,700 +3.6% |
| 2018 | $2,480 +3.9% | $232,300 +0.4% |
| 2017 | $2,387 +6.8% | $231,400 +3.3% |
| 2016 | $2,234 +4.1% | $223,900 +10.3% |
| 2014 | $2,145 -46.3% | $203,000 +8.5% |
| 2013 | $3,993 +25367.9% | $187,100 +37320% |
| 2011 | $16 | $500 |
| 2010 | -- | $500 |
| 2007 | -- | $500 |
| 2005 | -- | $500 |
Find assessor info on the county website
Neighborhood: 46804
Nearby homes
- $332,7003 bd2 ba1.7k sqft8023 Sky Breeze Ct, Fort Wayne, IN 46804Off Market
- $484,2003 bd2 ba2.3k sqft2401 Fountain Blvd, Fort Wayne, IN 46804Off Market

- $414,6003 bd2 ba2.5k sqft8017 Sky Breeze Ct, Fort Wayne, IN 46804Off Market
- $253,5002 bd2 ba1.4k sqft8102 Chardonnay Ln, Fort Wayne, IN 46804Off Market
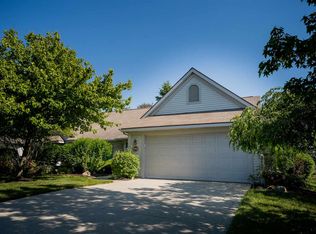
- $339,1003 bd2 ba1.7k sqft8028 Sky Breeze Ct, Fort Wayne, IN 46804Off Market
- $582,6004 bd4 ba4.1k sqft2409 Fountain Blvd, Fort Wayne, IN 46804Off Market
- $350,3003 bd2 ba1.9k sqft8020 Sky Breeze Ct, Fort Wayne, IN 46804Off Market
- $400-- bd-- ba-- sqft2408 Fountain Blvd, Fort Wayne, IN 46804Off Market
Nearby schools
GreatSchools rating
- 9/10Deer Ridge ElementaryGrades: K-5Distance: 1.4 mi
- 7/10Woodside Middle SchoolGrades: 6-8Distance: 3.3 mi
- 10/10Homestead Senior High SchoolGrades: 9-12Distance: 2.4 mi
Schools provided by the listing agent
- Elementary: Deer Ridge
- Middle: Woodside
- High: Homestead
- District: MSD of Southwest Allen Cnty
Source: IRMLS. This data may not be complete. We recommend contacting the local school district to confirm school assignments for this home.


Get pre-qualified for a loan
At Zillow Home Loans, we can pre-qualify you in as little as 5 minutes with no impact to your credit score.An equal housing lender. NMLS #10287.
Sell for more on Zillow
Get a Zillow Showcase℠ listing at no additional cost and you could sell for .
$388,900
2% more
+$7,778
With Zillow Showcase(estimated)
$396,678
- Indiana
- Allen County
- Fort Wayne
- 46804
- 8029 Sky Breeze Ct
Nearby cities
Nearby neighborhoods
Nearby zip codes
Other Fort Wayne Topics
