Complete top to bottom home renovation. All work was professionally designed and managed by a highly experienced general contractor. Great floorplan with 4 bedrooms plus a downstairs office/bonus/flex room! Massive backyard with lots of privacy.
Exterior work completed includes: NEW fiber cement siding and trim, windows and doors, front and side porch posts/ceiling/rails, and new gutters. Replaced rear deck and added large concrete patio. Large expansive half acre lot professionally landscaped.
Interior work completed includes: The entire interior was taken down to the studs. ALL NEW insulation, drywall, electrical service upgraded to 200amps, electrical switches and outlets replaced, recessed lighting added, new plumbing fixtures and valves, replaced attic insulation and attic hvac ductwork, water heater. All interior trim, doors, and hardware. Expansive kitchen and bathroom upgrades with all new cabinets, granite and quarts countertops, custom tiled bath showers.
Crawlspace includes new insulation, replaced crawlspace hvac ductwork, and installed a new vapor barrier.
So close to 485, Ballantyne Bowl, walk to Pineville-Matthews restaurants, Carmel shopping plaza, Fresh Market, Publix, and Aldi..quick access to Pineville-Matthews and Park Roads. McMullen greenway access right off Tifton Road inside the neighborhood.
Under contract-no show
$599,900
8029 Tifton Rd, Charlotte, NC 28226
4beds
1,957sqft
:
Get pre-qualified$3,530/mo
Single Family Residence
Built in 1981
0.5 Acres Lot
$603,300 Zestimate®
$307/sqft
$-- HOA
What's special
Recessed lighting addedCustom tiled bath showersReplaced rear deckNew guttersAll new insulationAll new cabinets
- 23 days |
- 816 |
- 47 |
Likely to sell faster than
Zillow last checked:
Listing updated:
Listed by:
Trevor Taefi TrevorTaefi@remax.net,
RE/MAX Executive,
Addison Taefi,
RE/MAX Executive
Source: Canopy MLS as distributed by MLS GRID,MLS#: 4398253
Facts & features
Interior
Bedrooms & bathrooms
- Bedrooms: 4
- Bathrooms: 3
- Full bathrooms: 2
- 1/2 bathrooms: 1
Primary bedroom
- Level: Upper
Bedroom s
- Level: Upper
Bedroom s
- Level: Upper
Bedroom s
- Level: Upper
Bathroom full
- Level: Upper
Bathroom full
- Level: Upper
Bathroom half
- Level: Main
Dining room
- Level: Main
Family room
- Level: Main
Kitchen
- Features: Built-in Features, Kitchen Island, Open Floorplan
- Level: Main
Laundry
- Level: Main
Office
- Level: Main
Heating
- Electric
Cooling
- Central Air
Appliances
- Included: Dishwasher, Disposal, Electric Oven, Microwave, Refrigerator with Ice Maker
- Laundry: Laundry Room, Main Level
Features
- Kitchen Island, Open Floorplan, Pantry
- Flooring: Carpet, Tile, Vinyl
- Doors: Insulated Door(s)
- Windows: Insulated Windows
- Has basement: No
- Attic: Pull Down Stairs
- Fireplace features: Family Room, Wood Burning
Interior area
- Total structure area: 1,957
- Total interior livable area: 1,957 sqft
- Finished area above ground: 1,957
- Finished area below ground: 0
Video & virtual tour
Property
Parking
- Parking features: Driveway
- Has uncovered spaces: Yes
Features
- Levels: Two
- Stories: 2
- Patio & porch: Covered, Deck, Front Porch, Patio, Side Porch
Lot
- Size: 0.5 Acres
- Features: Private, Wooded
Details
- Parcel number: 22139302
- Zoning: R-12(CD)
- Special conditions: Standard
Construction
Type & style
- Home type: SingleFamily
- Property subtype: Single Family Residence
Materials
- Fiber Cement
- Foundation: Crawl Space
Condition
- New construction: No
- Year built: 1981
Utilities & green energy
- Sewer: Public Sewer
- Water: City
Community & HOA
Community
- Subdivision: Innisfree
Location
- Region: Charlotte
Financial & listing details
- Price per square foot: $307/sqft
- Tax assessed value: $371,800
- Annual tax amount: $3,026
- Date on market: 7/19/2026
- Cumulative days on market: 22 days
- Listing terms: Cash,Conventional,FHA
- Road surface type: Concrete, Paved
Estimated market value
$603,300
$573,000 - $633,000
$2,380/mo
Price history
| Date | Event | Price |
|---|---|---|
| 7/22/2026 | Pending sale | $599,900$307/sqft |
Source:  Canopy MLS as distributed by MLS GRID #4398253 Report a problem Canopy MLS as distributed by MLS GRID #4398253 Report a problem | ||
| 7/19/2026 | Listed for sale | $599,900+233.3%$307/sqft |
Source: Canopy MLS as distributed by MLS GRID #4398253 Report a problem | ||
| 11/18/2025 | Sold | $180,000$92/sqft |
Source: Public Record Report a problem | ||
Public tax history
| Year | Property taxes | Tax assessment |
|---|---|---|
| 2025 | $3,026 | $371,800 |
| 2024 | -- | $371,800 |
| 2023 | $2,866 +7.9% | $371,800 +41.8% |
| 2022 | $2,656 | $262,200 |
| 2021 | -- | $262,200 |
| 2020 | $2,637 +0.6% | $262,200 |
| 2019 | $2,622 +20.2% | $262,200 +63.2% |
| 2018 | $2,182 +2.3% | $160,700 |
| 2017 | $2,134 | $160,700 |
| 2016 | $2,134 | $160,700 |
| 2015 | $2,134 +0.4% | $160,700 |
| 2014 | $2,126 | $160,700 |
| 2013 | -- | $160,700 -0.4% |
| 2012 | -- | $161,300 |
| 2011 | -- | $161,300 +17.7% |
| 2010 | -- | $137,000 |
| 2009 | -- | $137,000 |
| 2008 | -- | $137,000 |
| 2007 | -- | $137,000 |
| 2006 | -- | $137,000 |
| 2005 | -- | $137,000 |
| 2004 | -- | $137,000 |
| 2003 | -- | $137,000 +16.6% |
| 2002 | -- | $117,530 |
| 2001 | -- | $117,530 |
| 2000 | -- | $117,530 |
Find assessor info on the county website
Monthly payment
Est. payment
Payment breakdown
Explore the cost of this home by adjusting the details. Changes won't be saved.Climate risks
Neighborhood: Johnston Rd.-McAlpine
Nearby schools
GreatSchools rating
- 9/10Endhaven ElementaryGrades: PK-5Distance: 1.6 mi
- 7/10Quail Hollow MiddleGrades: 6-8Distance: 2 mi
- 7/10Ballantyne Ridge High SchoolGrades: 9-12Distance: 1.3 mi
Schools provided by the listing agent
- Elementary: Endhaven
- Middle: South Charlotte
- High: Ballantyne Ridge
Source: Canopy MLS as distributed by MLS GRID. This data may not be complete. We recommend contacting the local school district to confirm school assignments for this home.
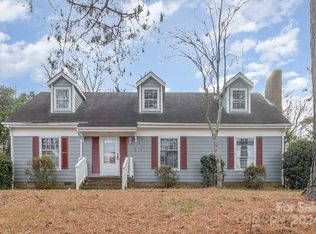
- $371,0004 bd2 ba2k sqft8039 Tifton Rd, Charlotte, NC 28226Sold
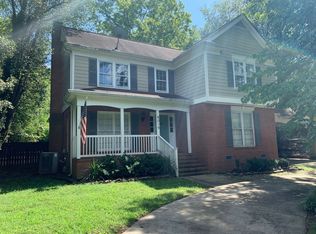
- $460,2004 bd3 ba2.1k sqft8019 Tifton Rd, Charlotte, NC 28226Off Market
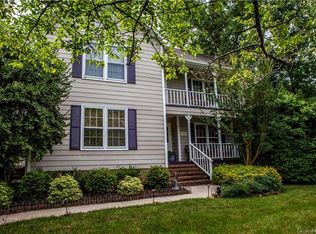
- $450,2004 bd3 ba2.2k sqft8047 Tifton Rd, Charlotte, NC 28226Off Market
- $519,9903 bd3 ba1.8k sqft8055 Tifton Rd, Charlotte, NC 28226Pending

- $230,1002 bd2 ba1.3k sqft11018 Carmel Crossing Rd, Charlotte, NC 28226Off Market
- $247,7002 bd3 ba1.2k sqft11016 Carmel Crossing Rd, Charlotte, NC 28226Off Market
- $238,1002 bd3 ba1.2k sqft11014 Carmel Crossing Rd, Charlotte, NC 28226Off Market
- $246,2002 bd2 ba1.2k sqft11012 Carmel Crossing Rd, Charlotte, NC 28226Off Market
A local agent can set up tours, give advice and negotiate with sellers.
Similar homes
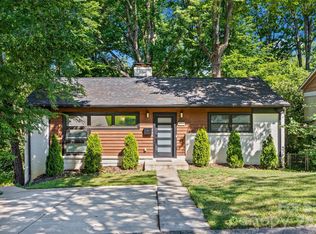
- $650,0004 bd2 ba2k sqft9110 Raintree Ln, Charlotte, NC 28277For Sale
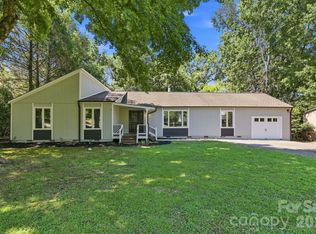
 MLS ID #4408617, Serge Mnatsakanov, Keller Williams Ballantyne Area. Canopy MLS as distributed by MLS GRID
 - $--4 bd3 ba1.5k sqft7212 Canyon Dr, Charlotte, NC 28262AuctionAuction.com 2
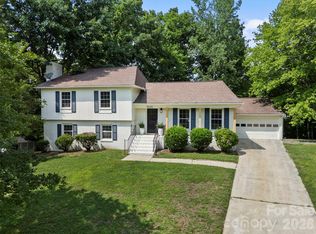
- $599,9993 bd2 ba1.9k sqft4910 Valley Stream Rd, Charlotte, NC 28209For Sale
 MLS ID #4401930, Suzanne Severs, Howard Hanna Allen Tate SouthPark. Canopy MLS as distributed by MLS GRID
 - $629,0004 bd3 ba1.9k sqft7434 Kilcullen Dr, Charlotte, NC 28270For Sale
 MLS ID #4392099, Marissa Tosoni, Realty One Group Revolution. Canopy MLS as distributed by MLS GRID
 - $589,9003 bd2 ba1.5k sqft1142 Fox Run Dr, Charlotte, NC 28212For SaleMLS ID #4409734, Michael Wilfong, Michael Ryan Realty Inc. Canopy MLS as distributed by MLS GRID
- $499,9004 bd3 ba2.2k sqft505 Whitehead Ct, Fort Mill, SC 29708For SaleMLS ID #4412316, Lisa Edwards, 1 Percent Lists Advantage. Canopy MLS as distributed by MLS GRID
- $639,9004 bd3 ba2.1k sqft7407 Limerick Dr, Charlotte, NC 28270For SaleMLS ID #4384326, Tracey Vail, Vail Realty LLC. Canopy MLS as distributed by MLS GRID
- $500,0004 bd3 ba2.1k sqft616 Silversmith Ln, Charlotte, NC 28270For SaleMLS ID #4395156, Jared Calhoun, My Townhome. Canopy MLS as distributed by MLS GRID
- $510,0003 bd3 ba1.9k sqft15114 Edindale Dr, Charlotte, NC 28277For SaleMLS ID #4406080, Rachael Bryant, The Agency - Charlotte. Canopy MLS as distributed by MLS GRID
- $650,0003 bd2 ba1.7k sqft4919 Seacroft Rd, Charlotte, NC 28210For SaleMLS ID #4393923, Nancy Buckstad, EXP Realty LLC Mooresville. Canopy MLS as distributed by MLS GRID
- $505,0004 bd3 ba1.8k sqft12219 Landing Green Dr #57, Charlotte, NC 28277For SaleMLS ID #4340734, John Combs, Local Real Estate. Canopy MLS as distributed by MLS GRID
- $635,0003 bd2 ba1.6k sqft4824 Gilmore Dr, Charlotte, NC 28209For SaleMLS ID #4389651, Josh Fretz, RE/MAX Executive. Canopy MLS as distributed by MLS GRID
- $700,0003 bd3 ba1.6k sqft5416 Londonderry Rd, Charlotte, NC 28210For SaleMLS ID #4401068, Marcus Nance, Helen Adams Realty. Canopy MLS as distributed by MLS GRID
- $709,9004 bd3 ba2.2k sqft1943 Watlington Dr, Charlotte, NC 28270For SaleMLS ID #4388699, Cherie Burris, RE/MAX Executive. Canopy MLS as distributed by MLS GRID
- $749,0004 bd3 ba2.8k sqft11550 Falling Leaves Dr, Charlotte, NC 28277For SaleMLS ID #4377977, Regina Gusmao, COMPASS. Canopy MLS as distributed by MLS GRID
- $575,0003 bd4 ba2.2k sqft1524 Newcastle St, Charlotte, NC 28216For SaleMLS ID #4411392, John Bolos, Keller Williams South Park. Canopy MLS as distributed by MLS GRID
- $550,0003 bd2 ba1.6k sqft1410 Burnley Rd, Charlotte, NC 28210For SaleMLS ID #4380063, Richard Roskind, Coldwell Banker Realty. Canopy MLS as distributed by MLS GRID
- $699,0004 bd3 ba2.5k sqft100 Chadmore Dr, Charlotte, NC 28270For SaleMLS ID #4365375, Rocio Garcia, NorthGroup Real Estate LLC. Canopy MLS as distributed by MLS GRID
- $500,0003 bd2 ba1.2k sqft1338 Edgewater Dr, Charlotte, NC 28210For SaleMLS ID #4401777, Thomas Elrod, Keller Williams Ballantyne Area. Canopy MLS as distributed by MLS GRID
- $690,0003 bd2 ba1.6k sqft5731 Brookhaven Rd, Charlotte, NC 28210For SaleMLS ID #4394881, Emily Richardson, NorthGroup Real Estate LLC. Canopy MLS as distributed by MLS GRID
