Skip main navigation
Off market
  • $563,800

    8029 Trout Lily Dr, Ooltewah, TN 37363

    4beds
    2,860sqft
    SingleFamily
    Built in 2006
    0.29 Acres Lot
    $563,800 Zestimate®
    $197/sqft
    $2,791 Estimated rent

    Home value

    $563,800

    $536,000 - $592,000

    $2,791/mo

    Zestimate® history
    Loading
    Loading...

    Owner options

    List your home for rent

    $2,791/mo

    Rent Zestimate®

    Find your next renter with Zillow Rental Manager. Plus, with online applications, you can quickly screen prospective tenants – for free.

    Learn more

    $2,791/mo

    Rent Zestimate®

    Refinance and save

    $3,354/mo

    Est. payment

    Refinancing to a lower rate could help reduce your monthly payments and save thousands over the life of the loan.

    See today's rates

    $3,354/mo

    Est. payment

    Explore your selling options

    Work with a Zillow partner agent

    Leverage their expertise and Zillow's premium Showcase listings to get your home seen by more buyers.

    Get started

    List with your own agent

    Get your home in front of millions of buyers by listing it on Zillow.

    Learn how to do it

    Sell it yourself

    Take full control of how buyers see your home on Zillow by listing For Sale by Owner (FSBO).

    List your home

    What's special

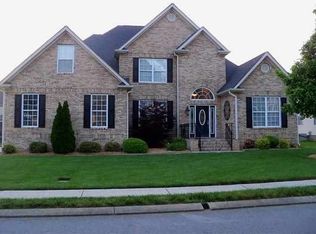
    This incredibly well designed and open floor plan offers the best utilization of space in the areas where people live in their house the most. Enjoy the two-story great room, with gas fireplace, pre-wired for 5.1 surround sound and completely open to the kitchen through arched doorways. The kitchen is exceptionally well appointed with center island, double oven, stainless appliances, tile backsplash and pantry. It opens to the keeping room/breakfast room with soaring vaulted ceiling, walls of windows offering natural light, and a built-in banquette with seating for 10 people. These rooms flow together well and function as one oversized room ideal for entertaining and everyday living! The home features plantation shutters throughout and site finished hardwood flooring in the great room, dining room, master bedroom, kitchen, keeping room/breakfast room, as well as the upstairs hall, and bonus/bedroom, well-appointed rich crowns and rounded corners throughout, granite counter tops in the kitchen, and new granite and sinks in all baths. The home also has an abundance of windows letting in lots of natural light as well as views of the community pond and White Oak Mountain. The formal dining room has 10' ceilings and features an architectural alcove that connects it to the kitchen. The main-level laundry room has cabinets and sink, as well as a separate entrance allowing it to function as a mud-room. The large main-level master bedroom has a double trey ceiling and French doors that lead you to the deck. The upper level offers three oversized bedrooms or two bedrooms and a bonus room, a full bath, and a large walk-in attic with lots of storage space. This home is also wired with CAT-5/LAN cable and fiber-optics for easy internet connections throughout the whole house. Outdoor entertaining space on the screened porch features true French doors, cable and electrical outlets, a Broilmaster cast iron gas grill (with new burner) permanently mounted and connected to propane on the large deck that overlooks the level and fenced backyard containing fruiting apple trees. Meadow Stream Subdivision is convenient to I-75, restaurants, Cambridge Square, Publix, Walmart and more. If you are searching for a home for sale in Ooltewah, then be sure to Call The Paula McDaniel Group at 423-355-0311 or at Real Estate Partners at 423-362-8333 to schedule your tour of 8029 Trout Lily Drive today! Equal Housing Opportunity. Licensed in TN and GA. Buyer is responsible to do their due diligence to verify that all information is correct, accurate and for obtaining any and all restrictions for the property.

    This property is off market, which means it's not currently listed for sale or rent on Zillow. This may be different from what's available on other websites or public sources.
    Facts & features

    Interior

    Bedrooms & bathrooms
    • Bedrooms: 4
    • Bathrooms: 3
    • Full bathrooms: 2
    • 1/2 bathrooms: 1
    Heating
    • Other, Electric
    Cooling
    • Central
    Appliances
    • Included: Dishwasher, Garbage disposal, Microwave, Range / Oven
    Features
    • Flooring: Tile, Carpet, Hardwood
    • Basement: None
    • Has fireplace: Yes
    Interior area
    • Total interior livable area: 2,860 sqft

    Property

    Parking
    • Total spaces: 2
    • Parking features: Garage - Attached, Off-street
    Features
    • Exterior features: Stone, Vinyl, Brick
    • Has view: Yes
    • View description: Territorial, Water
    • Has water view: Yes
    • Water view: Water
    Lot
    • Size: 0.29 Acres
    Details
    • Parcel number: 114HB002

    Construction

    Type & style
    • Home type: SingleFamily
    Materials
    • Roof: Shake / Shingle
    Condition
    • Year built: 2006

    Utilities & green energy

    • Utilities for property: Cable Lines/Under Ground, Telephone Lines/Under Ground, Electric Lines/Under Ground

    Community & HOA

    HOA
    • Has HOA: Yes
    • HOA fee: $8 monthly
    Location
    • Region: Ooltewah

    Financial & listing details

    • Price per square foot: $197/sqft
    • Tax assessed value: $531,300
    • Annual tax amount: $2,013

    Price history

    DateEventPrice
    2/10/2017Sold$316,000-8.1%$110/sqft
    Source: Greater Chattanooga Realtors #1256321 Report a problem
    12/1/2006Sold$343,900$120/sqft
    Source: Public Record Report a problem

    Public tax history

    YearProperty taxesTax assessment
    2025$2,013 +1.4%$132,825 +49.6%
    2024$1,986 -0.5%$88,775
    2023$1,995 $88,775
    2022$1,995 +0.5%$88,775
    2021$1,986 -18.1%$88,775 +1.2%
    2020$2,426 $87,725
    2019$2,426 $87,725
    2018$2,426 -0.4%$87,725
    2017$2,435 +7.1%$87,725
    2016$2,272 --
    2015$2,272 $81,850
    2014$2,272 --
    2013-- $81,850 -0.1%
    2012-- $81,950
    2011-- $81,950
    2010-- $81,950
    2009-- $81,950 +12.6%
    2008-- $72,800
    2007-- $72,800
    Find assessor info on the county website

    Neighborhood: 37363

    Nearby schools

    GreatSchools rating
    Schools provided by the listing agent
    • Elementary: Ooltewah Elementary
    • Middle: Hunter Middle
    • High: Ooltewah

    Source: The MLS. This data may not be complete. We recommend contacting the local school district to confirm school assignments for this home.

    Get a cash offer in 3 minutes
    Find out how much your home could sell for in as little as 3 minutes with a no-obligation cash offer.
    Estimated market value
    $563,800
    Get a cash offer in 3 minutes
    Find out how much your home could sell for in as little as 3 minutes with a no-obligation cash offer.
    Estimated market value
    $563,800