Skip main navigation
Off market
  • $449,500

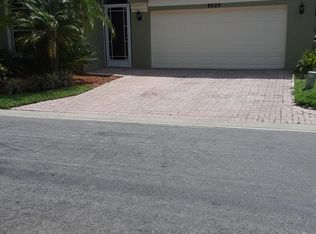
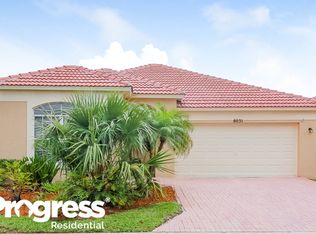
    8029 Via Hacienda, Palm Beach Gardens, FL 33418

    3beds
    1,822sqft
    Single Family Residence
    Built in 2000
    6,098 Square Feet Lot
    $449,500 Zestimate®
    $247/sqft
    $2,960 Estimated rent

    Home value

    $449,500

    $414,000 - $490,000

    $2,960/mo

    Zestimate® history
    Loading
    Loading...

    Owner options

    List your home for rent

    $2,960/mo

    Rent Zestimate®

    Find your next renter with Zillow Rental Manager. Plus, with online applications, you can quickly screen prospective tenants – for free.

    Learn more

    $2,960/mo

    Rent Zestimate®

    Refinance and save

    $3,301/mo

    Est. payment

    Refinancing to a lower rate could help reduce your monthly payments and save thousands over the life of the loan.

    See today's rates

    $3,301/mo

    Est. payment

    Explore your selling options

    Work with a Zillow partner agent

    Leverage their expertise and Zillow's premium Showcase listings to get your home seen by more buyers.

    Get started

    List with your own agent

    Get your home in front of millions of buyers by listing it on Zillow.

    Learn how to do it

    Sell it yourself

    Take full control of how buyers see your home on Zillow by listing For Sale by Owner (FSBO).

    List your home

    What's special

    Sweet 1 Story Hibiscus Model, Lage rooms, Great room & Family room with Vaulted & Trayed Ceilngs, Newer Laminate Floors in Fam RM, Living RM & Master Bed, Master has Large Walk In Closet with Lake views, Separate Tub & Shower in Master Bath with Dual Sinks, Kithcen has Granite Counters, New Sink & Faucet (installed 1/12), New Carpet & Wood floors @ End of 2011, Alarm System, Screened Porch overlooking Lake, Splt bedrooms, Family Room can be office/ den, formal Dining or whatever, The Community is Gated with Roving Patrol, has a Clubhouse with Exercise Room & Spa Outside, 3 Pools (Heated In Winter), 4 Tennis Courts, 2 Racquetball Courts, Volleyball Court (Sand), Sports Field w/ Soccer Goals, Tot Lot & more. The HOA Fee's are $620 @ Quarter and cover Par... (see supplement for full remarks) Sweet 1 Story Hibiscus Model, Lage rooms, Great room & Family room with Vaulted & Trayed Ceilngs, Newer Laminate Floors in Fam RM, Living RM & Master Bed, Master has Large Walk In Closet with Lake views, Separate Tub & Shower in Master Bath with DualSinks, Kithcen has Granite Counters, New Sink & Faucet (installed 1/12), New Carpet & Wood floors @ End of 2011, Alarm System, Screened Porch overlooking Lake, Splt bedrooms, Family Room can be office/ den, formal Dining or whatever, The Community is Gated with Roving Patrol, has a Clubhouse with Exercise Room & Spa Outside, 3 Pools (Heated In Winter), 4 Tennis Courts, 2 Racquetball Courts, Volleyball Court (Sand), Sports Field w/ Soccer Goals, Tot Lot & more. The HOA Fee's are $620 @ Quarter and cover Partial Lawn Service, Basic Cable, Irrigation, Security & more. Up to 2 Pets are Okay with No Poundage Restrictions, Trucks & Motorcycles are Okay But, Must be Garaged overnight per the HOA Documents. Boat & RV Storage is available (waiting list). The Location is close to the Scripps Research Site, Malls, 2 Major Grocery Stores, Downtown @ the Gardens, Cityplace, Beaches, Dining, Entertainment, I-95, The Airport, The Turnpike & more. MUST OWN 1 YEAR BEFORE RENTING.

    This property is not currently displayed as for sale or rent on Zillow. This may be different from what's on other websites or public sources.

    Zillow last checked:

    Listing updated:

    Listed by:

    Lin Tandal 561-689-4766,

    Continental Properties, Inc.

    Bought with:

    Jennifer Elliott, 3237521

    Keller Williams Realty Jupiter

    Source: BeachesMLS,MLS#: R3333511MLS LogoOriginating MLS: BeachesMLS

    Facts & features

    Interior

    Bedrooms & bathrooms
    • Bedrooms: 3
    • Bathrooms: 2
    • Full bathrooms: 2
    Primary bedroom
    • Area: 224
    • Dimensions: 16 X 14
    Bedroom 2
    • Area: 144
    • Dimensions: 12 X 12
    Bedroom 3
    • Area: 144
    • Dimensions: 12 X 12
    Family room
    • Area: 208
    • Dimensions: 16 X 13
    Kitchen
    • Area: 144
    • Dimensions: 12 X 12
    Living room
    • Area: 400
    • Dimensions: 25 X 16
    Heating
    • Central
    Cooling
    • Central Air
    Appliances
    • Included: Dishwasher, Electric Range, Electric Water Heater, Disposal, Microwave, Refrigerator, Water Heater
    • Laundry: Washer Hookup, Dryer Hookup, Inside, Laundry Closet
    Features
    • Bathtub, Cathedral Ceiling(s), Dual Sinks, Eat-in Kitchen, Garden Tub/Roman Tub, Living/Dining Room, Main Level Primary, Pantry, Split Bedrooms, Soaking Tub, Separate Shower, Vaulted Ceiling(s), Walk-In Closet(s)
    • Flooring: Carpet, Ceramic Tile, Wood
    Interior area
    • Total structure area: 2,471
    • Total interior livable area: 1,822 sqft

    Property

    Parking
    • Total spaces: 2
    • Parking features: Attached, Garage, Garage Door Opener, Guest
    • Attached garage spaces: 2
    Features
    • Levels: Multi/Split,One
    • Stories: 1
    • Entry location: Entry Level Living Area Y
    • Patio & porch: Covered, Patio, Porch, Screened
    • Exterior features: Outdoor Living Area
    • Pool features: Association
    • Has view: Yes
    • View description: Lake
    • Has water view: Yes
    • Water view: Lake
    • Waterfront features: Lake Front
    Lot
    • Size: 6,098 Square Feet
    • Dimensions: .14 Acre
    • Features: Interior Lot, Sprinkler System, < 1/4 Acre, Zero Lot Line
    Details
    • Parcel number: 56424225270000070
    • Zoning: R-Pud
    • Special conditions: Listed As-Is

    Construction

    Type & style
    • Home type: SingleFamily
    • Architectural style: Colonial
    • Property subtype: Single Family Residence
    Materials
    • Block
    • Roof: Barrel
    Condition
    • Resale
    • New construction: No
    • Year built: 2000
    Details
    • Builder model: Hibicus

    Utilities & green energy

    • Electric: 3 Phase
    • Sewer: Public Sewer
    • Water: Public
    • Utilities for property: Cable Available, Sewer Available, Water Available

    Community & HOA

    Community
    • Features: Home Owners Association, Property Manager On-Site
    • Security: Security System Owned, Closed Circuit Camera(s), Gated with Guard, Gated Community, Smoke Detector(s), Security Guard
    • Subdivision: Woodbine
    HOA
    • Has HOA: Yes
    • Amenities included: Clubhouse, Fitness Center, Pool, Spa/Hot Tub, Sidewalks, Tennis Court(s)
    • Services included: Common Areas, Cable TV, Maintenance Grounds, Recreation Facilities, Security
    • HOA fee: $207 monthly
    Location
    • Region: Palm Beach Gardens

    Financial & listing details

    • Price per square foot: $247/sqft
    • Tax assessed value: $154,344
    • Annual tax amount: $3,868
    • Date on market: 12/27/2012
    • Cumulative days on market: 51 days
    • Listing terms: Cash,Conventional,FHA
    • Road surface type: Paved

    Price history

    DateEventPrice
    3/13/2013Sold$188,000$103/sqft
    Source: BeachesMLS #R3333511 Report a problem

    Public tax history

    Tax history is unavailable.

    Neighborhood: Woodbine

    Nearby schools

    GreatSchools rating
    Get a cash offer in 3 minutes
    Find out how much your home could sell for in as little as 3 minutes with a no-obligation cash offer.
    Estimated market value
    $449,500
    Get a cash offer in 3 minutes
    Find out how much your home could sell for in as little as 3 minutes with a no-obligation cash offer.
    Estimated market value
    $449,500