Delightful townhome in immaculate condition, and located in the heart of Waxhaw. The home is conveniently located in proximity to restaurants, grocery stores and shops. A few minutes down the road from highways, Ballantyne, Weddington, and much more. Master planned resort style community, with professional landscaping, with mature trees that enhance the neighborhood’s atmosphere. Access to amenities such as; clubhouse, Olympic style pool with waterslide, playground, ponds, and walking trails are featured throughout.
This end unit boasts lots of natural light with the open and spacious Somerset floor plan. The main living area is warm and inviting, featuring hardwoods, gas fireplace, and vaulted ceilings. Its large pavered patio is fenced in for privacy, which also includes an outdoor storage room for convenience. Pathway leading out to exclusive dual parking spaces.
Closed
$320,000
8029 Willow Branch Dr #12, Waxhaw, NC 28173
3beds
1,322sqft
Townhouse
Built in 2008
0.06 Acres Lot
$314,900 Zestimate®
$242/sqft
$2,073 Estimated rent
Home value
$314,900
$299,000 - $331,000
$2,073/mo
Zestimate® history
Owner options
List your home for rent
$2,073/mo
Rent Zestimate®
Find your next renter with Zillow Rental Manager. Plus, with online applications, you can quickly screen prospective tenants – for free.
$2,073/mo
Rent Zestimate®
Refinance and save
$2,134/mo
Est. payment
Refinancing to a lower rate could help reduce your monthly payments and save thousands over the life of the loan.
$2,134/mo
Est. payment
Explore your selling options
Work with a Zillow partner agent
Leverage their expertise and Zillow's premium Showcase listings to get your home seen by more buyers.
Get startedList with your own agent
Get your home in front of millions of buyers by listing it on Zillow.
Learn how to do itSell it yourself
Take full control of how buyers see your home on Zillow by listing For Sale by Owner (FSBO).
List your homeWhat's special
Gas fireplaceOlympic style poolVaulted ceilingsLarge pavered patioProfessional landscapingOutdoor storage roomMature trees
Zillow last checked:
Listing updated:
Listed by:
Miguel Panizo miguel.panizo@allentate.com,
Howard Hanna Allen Tate Charlotte South
Bought with:
Non Member
Canopy Administration
Source: Canopy MLS as distributed by MLS GRID,MLS#: 4065503
Facts & features
Interior
Bedrooms & bathrooms
- Bedrooms: 3
- Bathrooms: 3
- Full bathrooms: 2
- 1/2 bathrooms: 1
- Main level bedrooms: 1
Primary bedroom
- Features: Ceiling Fan(s), Walk-In Closet(s)
- Level: Main
- Area: 156.69 Square Feet
- Dimensions: 11' 4" X 13' 10"
Primary bedroom
- Level: Main
Bedroom s
- Level: Upper
- Area: 115.23 Square Feet
- Dimensions: 11' 4" X 10' 2"
Bedroom s
- Level: Upper
- Area: 126.56 Square Feet
- Dimensions: 11' 4" X 11' 2"
Bedroom s
- Level: Upper
Bedroom s
- Level: Upper
Bathroom full
- Level: Main
Bathroom full
- Level: Upper
Bathroom half
- Level: Main
Bathroom full
- Level: Main
Bathroom full
- Level: Upper
Bathroom half
- Level: Main
Dining room
- Features: Breakfast Bar
- Level: Main
- Area: 101.54 Square Feet
- Dimensions: 10' 6" X 9' 8"
Dining room
- Level: Main
Kitchen
- Features: Breakfast Bar, Built-in Features
- Level: Main
- Area: 151.03 Square Feet
- Dimensions: 13' 4" X 11' 4"
Kitchen
- Level: Main
Living room
- Features: Ceiling Fan(s), Vaulted Ceiling(s)
- Level: Main
- Area: 298.42 Square Feet
- Dimensions: 13' 8" X 21' 10"
Living room
- Level: Main
Heating
- Central, Forced Air, Natural Gas
Cooling
- Central Air
Appliances
- Included: Dishwasher, Disposal, Dryer, Electric Oven, Electric Range, Electric Water Heater, Microwave, Oven, Refrigerator, Washer/Dryer
- Laundry: In Hall
Features
- Attic Other, Breakfast Bar, Open Floorplan, Storage, Vaulted Ceiling(s)(s), Walk-In Closet(s)
- Flooring: Carpet, Tile, Wood
- Doors: Sliding Doors
- Windows: Insulated Windows, Window Treatments
- Has basement: No
- Attic: Other,Pull Down Stairs,Walk-In
- Fireplace features: Gas, Gas Log, Gas Starter, Living Room
Interior area
- Total structure area: 1,322
- Total interior livable area: 1,322 sqft
- Finished area above ground: 1,322
- Finished area below ground: 0
Property
Parking
- Total spaces: 2
- Parking features: Driveway
- Uncovered spaces: 2
- Details: 2 parking spaces to the rear of the unit plus available street parking.
Accessibility
- Accessibility features: Two or More Access Exits
Features
- Levels: Two
- Stories: 2
- Entry location: Main
- Patio & porch: Patio
- Exterior features: Lawn Maintenance, Storage
- Pool features: Community
- Fencing: Back Yard,Fenced,Full
- Waterfront features: None
Lot
- Size: 0.06 Acres
- Dimensions: 30' x 82" x 30" x 82"
- Features: Corner Lot, End Unit
Details
- Parcel number: 06162332
- Zoning: AJ5
- Special conditions: Standard
- Other equipment: Other - See Remarks
- Horse amenities: None
Construction
Type & style
- Home type: Townhouse
- Architectural style: Transitional
- Property subtype: Townhouse
Materials
- Stone Veneer, Vinyl, Wood
- Foundation: Slab
- Roof: Shingle
Condition
- New construction: No
- Year built: 2008
Details
- Builder model: Somerset
- Builder name: Standard Pacific
Utilities & green energy
- Sewer: Public Sewer
- Water: City
- Utilities for property: Cable Connected, Electricity Connected, Phone Connected
Community & HOA
Community
- Features: Clubhouse, Fitness Center, Playground, Pond, Sidewalks, Street Lights, Walking Trails
- Security: Carbon Monoxide Detector(s), Security System, Smoke Detector(s)
- Subdivision: Cureton
HOA
- Has HOA: Yes
- HOA fee: $230 monthly
- HOA name: First Service Residential
- HOA phone: 704-805-1784
Location
- Region: Waxhaw
Financial & listing details
- Price per square foot: $242/sqft
- Tax assessed value: $227,600
- Date on market: 8/31/2023
- Cumulative days on market: 38 days
- Listing terms: Cash,Conventional,FHA,USDA Loan,VA Loan
- Electric utility on property: Yes
- Road surface type: Asphalt, Concrete, Paved
Price history
| Date | Event | Price |
|---|---|---|
| 12/6/2023 | Sold | $320,000-4.5%$242/sqft |
Source:  Canopy MLS as distributed by MLS GRID #4065503 Report a problem Canopy MLS as distributed by MLS GRID #4065503 Report a problem | ||
| 10/11/2023 | Pending sale | $335,000$253/sqft |
Source: Canopy MLS as distributed by MLS GRID #4065503 Report a problem | ||
| 9/1/2023 | Listed for sale | $335,000$253/sqft |
Source: Canopy MLS as distributed by MLS GRID #4065503 Report a problem | ||
Public tax history
Tax history is unavailable.
Neighborhood: 28173
Nearby homes
- $320,0003 bd2 ba1.3k sqft8029 Willow Branch Dr, Waxhaw, NC 28173Sold
- $606,1005 bd4 ba3.1k sqft8059 Willow Branch Dr, Waxhaw, NC 28173Off Market

- $315,0002 bd3 ba1.1k sqft8033 Willow Branch Dr, Waxhaw, NC 28173For Sale

- $283,7002 bd3 ba1.1k sqft8033 Willow Branch Dr #TOWNHOUSE 13, Waxhaw, NC 28173Off Market
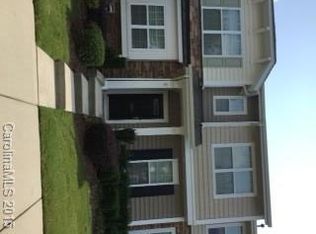
- $327,1003 bd3 ba1.4k sqft8021 Willow Branch Dr, Waxhaw, NC 28173Off Market
- $311,6003 bd3 ba1.2k sqft8037 Willow Branch Dr, Waxhaw, NC 28173Off Market
- $272,5002 bd2 ba1k sqft8017 Willow Branch Dr, Waxhaw, NC 28173Off Market
- $335,9003 bd2 ba1.4k sqft8041 Willow Branch Dr, Waxhaw, NC 28173Off Market
Nearby schools
GreatSchools rating
- 8/10Kensington Elementary SchoolGrades: K-5Distance: 1.1 mi
- 10/10Cuthbertson Middle SchoolGrades: 6-8Distance: 1.7 mi
- 9/10Cuthbertson High SchoolGrades: 9-12Distance: 1.9 mi
Schools provided by the listing agent
- Elementary: Kensington
- Middle: Cuthbertson
- High: Cuthbertson
Source: Canopy MLS as distributed by MLS GRID. This data may not be complete. We recommend contacting the local school district to confirm school assignments for this home.
Get a cash offer in 3 minutes
Find out how much your home could sell for in as little as 3 minutes with a no-obligation cash offer.
Estimated market value
$314,900
Get a cash offer in 3 minutes
Find out how much your home could sell for in as little as 3 minutes with a no-obligation cash offer.
Estimated market value
$314,900
- North Carolina
- Union County
- Waxhaw
- 28173
- 8029 Willow Branch Dr Unit 12
Nearby cities
Nearby neighborhoods
Nearby zip codes
Other Waxhaw Topics
