Skip main navigation
Off market
  • $603,100

    8029 Windstone Ct, Clarkston, MI 48346

    5beds
    2,780sqft
    SingleFamily
    Built in 2004
    1 Acres Lot
    $603,100 Zestimate®
    $217/sqft
    $3,441 Estimated rent

    Home value

    $603,100

    $573,000 - $633,000

    $3,441/mo

    Zestimate® history
    Loading
    Loading...

    Owner options

    List your home for rent

    $3,441/mo

    Rent Zestimate®

    Find your next renter with Zillow Rental Manager. Plus, with online applications, you can quickly screen prospective tenants – for free.

    Learn more

    $3,441/mo

    Rent Zestimate®

    Refinance and save

    $3,940/mo

    Est. payment

    Refinancing to a lower rate could help reduce your monthly payments and save thousands over the life of the loan.

    See today's rates

    $3,940/mo

    Est. payment

    Explore your selling options

    Work with a Zillow partner agent

    Leverage their expertise and Zillow's premium Showcase listings to get your home seen by more buyers.

    Get started

    List with your own agent

    Get your home in front of millions of buyers by listing it on Zillow.

    Learn how to do it

    Sell it yourself

    Take full control of how buyers see your home on Zillow by listing For Sale by Owner (FSBO).

    List your home

    What's special

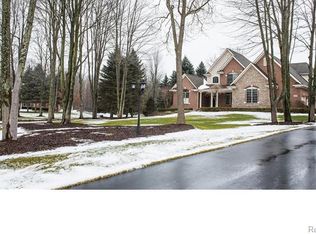
    Winding, tree-lined road leads to Windstone Park, a wooded subdivision of custom homes on large lots within biking distance to downtown Clarkston and only 5 minutes to I75. Award-winning Clarkston schools. This turn-key, 5 bedroom home sits on a 1 acre, park-like lot with gorgeous views all around. Secluded with mature oaks, maples and pines. Beautiful, professional landscaping and perennial gardens. The home has an eat-in kitchen with breakfast nook and island, under-cabinet lighting, stainless steel appliances, 8' door wall leading to raised patio. 9’ main floor ceilings, office with french doors - great for remote work or school, great room with stone fireplace is open to the kitchen and breakfast nook, 2-story foyer. Main floor guest room/5th bedroom/school room/playroom. Immaculate, dark hardwood floors throughout main floor (excluding great room). 3 car attached, side-entry garage with epoxy floor for easy cleanup. 2nd floor master suite and 3 additional bedrooms plus 2nd floor laundry! Additional washer and dryer in basement. Basement prepped for full bath. Reverse osmosis water filtration, heated basement floor, security cameras and alarm. Basement prepped for full bath. Updates include re-finished hardwood floors (2021); all new, modern, door hinges and levers (2019); fresh interior and exterior paint (2017); garage drywall, paint and epoxy floors (2017); all new carpet (2019); 2nd laundry space in basement (2019); new tankless water heater (2019); bonus room finished (2020); new, Euro frameless shower glass in master (2021); custom master closet (2019). Swimming pools allowed. Very low HOA fee. For sale by owner - interested buyers and buyer's agents, please contact the property owner/seller direct. Clicking on the Call Agent or Message Agent button will connect you to a random buyer's agent that is not affiliated with the seller in any way.

    This property is off market, which means it's not currently listed for sale or rent on Zillow. This may be different from what's available on other websites or public sources.

    Facts & features

    Interior

    Bedrooms & bathrooms
    • Bedrooms: 5
    • Bathrooms: 3
    • Full bathrooms: 2
    • 1/2 bathrooms: 1
    Heating
    • Forced air, Gas
    Cooling
    • Central
    Appliances
    • Included: Dishwasher, Garbage disposal, Microwave, Range / Oven, Refrigerator
    Features
    • Flooring: Tile, Carpet, Hardwood
    • Basement: Partially finished
    • Has fireplace: Yes
    • Fireplace features: wood stove
    Interior area
    • Total interior livable area: 2,780 sqft

    Property

    Parking
    • Total spaces: 3
    • Parking features: Garage - Attached
    Features
    • Exterior features: Other, Wood, Wood products, Brick
    Lot
    • Size: 1 Acres
    Details
    • Parcel number: 0725200031

    Construction

    Type & style
    • Home type: SingleFamily
    • Architectural style: Colonial
    Materials
    • Wood
    • Roof: Asphalt
    Condition
    • Year built: 2004

    Community & neighborhood

    Location
    • Region: Clarkston

    HOA & financial

    HOA
    • Has HOA: Yes
    • HOA fee: $40 monthly

    Price history

    DateEventPrice
    8/30/2021Sold$510,000-1.9%$183/sqft
    Source: Public Record Report a problem
    7/24/2021Pending sale$519,900$187/sqft
    Source: Realcomp II #2210053536 Report a problem
    7/8/2021Listed for sale$519,900+360.1%$187/sqft
    Source: Realcomp II #2210053536 Report a problem
    11/17/2003Sold$113,000$41/sqft
    Source: Public Record Report a problem

    Public tax history

    YearProperty taxesTax assessment
    2024$6,413 +5%$218,250 +0.3%
    2023$6,108 +31.6%$217,690 +12.2%
    2022$4,643 +1%$193,940 -3%
    2021$4,597 $199,950 +3.2%
    2020-- $193,800 -2.4%
    2019-- $198,500 +10.2%
    2018$4,417 +0.4%$180,100 +10.9%
    2015$4,398 $162,400 +8.3%
    2014-- $149,900 +14.6%
    2011-- $130,800 -4.7%
    2010-- $137,300 -16.5%
    2009-- $164,400 +198.9%
    2003-- $55,000

    Find assessor info on the county website

    Neighborhood: 48346

    Nearby schools

    GreatSchools rating
    Get a cash offer in 3 minutes
    Find out how much your home could sell for in as little as 3 minutes with a no-obligation cash offer.
    Estimated market value
    $603,100
    Get a cash offer in 3 minutes
    Find out how much your home could sell for in as little as 3 minutes with a no-obligation cash offer.
    Estimated market value
    $603,100