Skip main navigation
Sold
  • Price Unknown

    80295 Sweeney Rd, Bush, LA 70431

    2beds
    1,651sqft
    Single Family Residence
    Built in 1997
    5.01 Acres Lot
    $279,700 Zestimate®
    $--/sqft
    $1,412 Estimated rent

    Home value

    $279,700

    $260,000 - $302,000

    $1,412/mo

    Zestimate® history
    Loading
    Loading...

    Owner options

    List your home for rent

    $1,412/mo

    Rent Zestimate®

    Find your next renter with Zillow Rental Manager. Plus, with online applications, you can quickly screen prospective tenants – for free.

    Learn more

    $1,412/mo

    Rent Zestimate®

    Refinance and save

    Refinancing to a lower rate could help reduce your monthly payments and save thousands over the life of the loan.

    See today's rates

    Explore your selling options

    Work with a Zillow partner agent

    Leverage their expertise and Zillow's premium Showcase listings to get your home seen by more buyers.

    Get started

    List with your own agent

    Get your home in front of millions of buyers by listing it on Zillow.

    Learn how to do it

    Sell it yourself

    Take full control of how buyers see your home on Zillow by listing For Sale by Owner (FSBO).

    List your home

    What's special

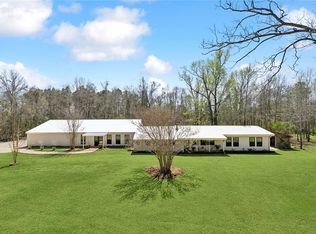
    Nestled amidst the tranquil embrace of nature in Bush Louisiana, this home offers its own secluded sanctuary where the whispers of the wind harmonize with the rustling leaves. As you approach the charming wood framed cottage, the home's windows offer glimpses of the ever-changing tapestry of seasons as nature paints a masterpiece just beyond it's walls. Enjoy overlooking your horses roam the 5 acres of gently rolling landscape from either of the homes porches. The property features multiple paddocks that can easily be rearranged, a 3 stall horse barn with LED lighting, and tack room/storage area, separate well shed, chicken coop, and a fenced in area with a dog house that your furry friend will enjoy. The property has a separate electric meter for the barn, new water heater, new vinyl siding, window units in addition to the central heating and air, as well as additional furniture and appliances that can be included.

    Zillow last checked:

    Listing updated:

    Listed by:

    David L Derks,

    Keller Williams Realty Serv.,

    Jennifer Derks,

    Keller Williams Realty Serv.

    Bought with:

    Jennifer Derks, 995704043

    Keller Williams Realty Serv.

    Source: ROAM MLS,MLS#: 2433884MLS Logo

    Facts & features

    Interior

    Bedrooms & bathrooms
    • Bedrooms: 2
    • Bathrooms: 2
    • Full bathrooms: 1
    • 1/2 bathrooms: 1
    Bedroom
    • Description: Upper Level
    • Area: 244.36 Square Feet
    • Dimensions: 14.90 X 16.40
    Bedroom
    • Description: Upper Level
    • Area: 244.36 Square Feet
    • Dimensions: 14.90 X 16.40
    Bathroom
    • Description: Upper Level
    • Area: 100.92 Square Feet
    • Dimensions: 8.70 X 11.60
    Bathroom
    • Description: Lower Level
    • Area: 25.3 Square Feet
    • Dimensions: 4.60 X 5.50
    Kitchen
    • Description: Lower Level
    • Area: 221 Square Feet
    • Dimensions: 13.00 X 17.00
    Living room
    • Description: Lower Level
    • Area: 406.6 Square Feet
    • Dimensions: 19.00 X 21.40
    Heating
    • Central
    Cooling
    • Central Air, Window Unit(s)
    Appliances
    • Included: Dishwasher, Refrigerator, Range, Oven
    • Laundry: Electric Dryer Hookup, Washer Hookup
    Features
    • Pantry
    • Has fireplace: No
    Interior area
    • Total structure area: 2,330
    • Total interior livable area: 1,651 sqft

    Property

    Parking
    • Parking features: Driveway
    • Has uncovered spaces: Yes
    Features
    • Levels: Two
    • Stories: 2
    • Fencing: Electric,Other,Wire
    Lot
    • Size: 5.01 Acres
    • Dimensions: 220,599 sqft
    Details
    • Additional structures: Barn(s), Kennel/Dog Run
    • Parcel number: 72442

    Construction

    Type & style
    • Home type: SingleFamily
    • Architectural style: Cottage
    • Property subtype: Single Family Residence
    Materials
    • Vinyl Siding
    • Foundation: Slab
    • Roof: Metal
    Condition
    • Year built: 1997

    Utilities & green energy

    • Sewer: Septic Tank
    • Water: Well
    • Utilities for property: Propane

    Community & HOA

    HOA
    • Has HOA: No
    Location
    • Region: Bush

    Financial & listing details

    • Tax assessed value: $212,058
    • Annual tax amount: $2,676
    • Date on market: 2/23/2024

    Price history

    DateEventPrice
    5/13/2024Sold--
    Source: ROAM MLS #2433884 Report a problem
    4/23/2024Pending sale$285,000$173/sqft
    Source: GSREIN #2433884 Report a problem
    3/5/2024Price change$285,000-3.4%$173/sqft
    Source: GSREIN #2433884 Report a problem
    2/24/2024Listed for sale$295,000$179/sqft
    Source: GSREIN #2433884 Report a problem
    8/8/2023Sold--
    Source: Public Record Report a problem
    3/20/2009Sold--
    Source: ROAM MLS #769722 Report a problem

    Public tax history

    YearProperty taxesTax assessment
    2025$2,676 +20.2%$21,206 +24.4%
    2024$2,226 +217.8%$17,041 +34.2%
    2023$701 $12,697
    2022$701 +0.2%$12,697
    2021$699 -0.2%$12,697
    2020$701 +22%$12,697 +9.1%
    2019$575 -0.1%$11,639
    2018$575 -64.9%$11,639 +1.3%
    2017$1,638 +180%$11,488
    2016$585 $11,488 +3.5%
    2015$585 +8.6%$11,099
    2014$539 +1.1%$11,099
    2013$533 -3.3%$11,099 -1.2%
    2012$551 $11,230
    Find assessor info on the county website

    Neighborhood: 70431

    Nearby schools

    GreatSchools rating
    Get a cash offer in 3 minutes
    Find out how much your home could sell for in as little as 3 minutes with a no-obligation cash offer.
    Estimated market value

    $279,700

    Get a cash offer in 3 minutes
    Find out how much your home could sell for in as little as 3 minutes with a no-obligation cash offer.
    Estimated market value

    $279,700