NEW CONSTRUCTION WITHOUT THE TYPICAL NEW-CONSTRUCTION PRICE TAG! Brand-new construction in Arena, WI offering easy, single-level living with modern finishes and low-maintenance design! This zero lot line/side-by-side home built as its own independent home, no mechanicals and no HOA or condo fees. Enjoy LVP flooring throughout, a bright open layout, NEW stainless steel appliances, washer & dryer, Primary bath walk-in shower with glass doors, lighted bathroom mirrors and an oversized attached 1-car garage. Step outside to your back porch and enjoy having your own outdoor space with room for a small garden, flowers or simply relaxing—without the upkeep of a large property. Everything is new and ready for its first owner! Convenient Arena, WI location approximately 10 miles from Spring Green, 20 miles from Mount Horeb and 30 miles from Madison—combining small-town living with easy access to shopping, dining, recreation and employment.
Active
Price cut: $25K (10/18)
$299,900
802B Sharon, Arena, WI 53503
3beds
5,227Square Feet
Unimproved Land
Built in 2026
5,227 Square Feet Lot
$299,400 Zestimate®
$286/sqft
$-- HOA
What's special
- --
- on Zillow
- 338
- views
- 21
- saves
Zillow last checked:
Listing updated:
Listed by:
Rachel Hawley,
REMAX RealPros,
Sally Luehman,
REMAX RealPros
Source: SCWMLS,MLS#: 2030426
Facts & features
Interior
Bedrooms & bathrooms
- Bedrooms: 3
- Bathrooms: 2
- Full bathrooms: 2
- Main level bathrooms: 2
Primary bedroom
- Level: Main
- Area: 143
- Dimensions: 13 x 11
Bedroom 2
- Level: Main
- Area: 100
- Dimensions: 10 x 10
Bedroom 3
- Level: Main
- Area: 100
- Dimensions: 10 x 10
Kitchen
- Features: Breakfast Bar, Pantry, Range/Oven, Refrigerator, Dishwasher, Microwave
- Level: Main
- Area: 126
- Dimensions: 14 x 9
Living room
- Level: Main
- Area: 196
- Dimensions: 14 x 14
Cooling
- Central Air
Appliances
- Included: Washer, Dryer
- Laundry: Main Level
Features
- Walk-In Closet(s), Vaulted Ceiling(s), At Least 1 tub, Exhaust Fan, Primary Bath
- Basement: None,Slab
- Has fireplace: No
Interior area
- Total structure area: 1,050
- Total interior livable area: 1,050 sqft
- Finished area above ground: 1,050
Property
Parking
- Total spaces: 1
- Parking features: 1 car, Attached, Keyless Entry
- Attached garage spaces: 1
- Has uncovered spaces: Yes
Features
- Levels: One
- Stories: 1
- Patio & porch: Covered
Lot
- Size: 5,227 Square Feet
Details
- Parcel number: 1010176
- Zoning: res
Utilities & green energy
- Sewer: Public Sewer
- Water: Public
Community & HOA
Location
- Region: Arena
Financial & listing details
- Price per square foot: $286/sqft
- Tax assessed value: $100
- Annual tax amount: $1
- Date on market: 8/13/2026
- Inclusions: Fridge, Oven/Stove, Microwave, Dishwasher, Washer and Dryer
Estimated market value
$299,400
$284,000 - $314,000
$2,081/mo
Price history
| Date | Event | Price |
|---|---|---|
| 10/18/2026 | Price change | $299,900-7.7%$286/sqft |
Source: SCWMLS #2030426 Report a problem | ||
| 9/8/2026 | Price change | $324,900-7.1%$309/sqft |
Source: SCWMLS #2030426 Report a problem | ||
| 8/13/2026 | Listed for sale | $349,900$333/sqft |
Source: SCWMLS #2030426 Report a problem | ||
Public tax history
Tax history is unavailable.
Monthly payment
Est. payment
Payment breakdown
Explore the cost of this home by adjusting the details. Changes won't be saved.Climate risks
Neighborhood: 53503
Nearby schools
Schools provided by the listing agent
- Elementary: River Valley
- Middle: River Valley
- High: River Valley
- District: River Valley
Source: SCWMLS. This data may not be complete. We recommend contacting the local school district to confirm school assignments for this home.
Similar homes
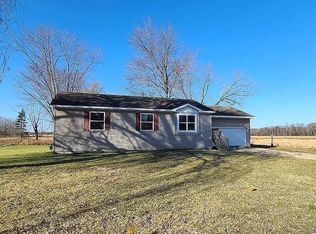
- $200,00012.9 acres107B Sharon St, Arena, WI 53503Lot/Land
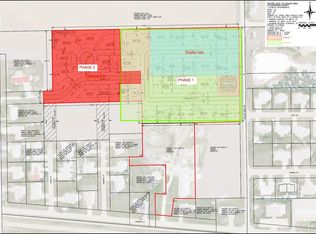 MLS ID #2011050, Helen Klock. SCWMLS
 - $299,9005,227 sqft802A Sharon, Arena, WI 53503New Construction
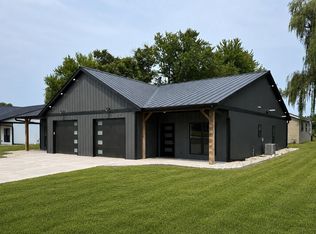 MLS ID #2030438, Rachel Hawley. SCWMLS
 - $365,70040.63 acres6131 Helena Rd, Arena, WI 53503Lot/Land
 MLS ID #1996920, T. Peter Falk. SCWMLS
 - $235,00011.05 acresS11904 Williams Rd, Spring Green, WI 53588Lot/Land
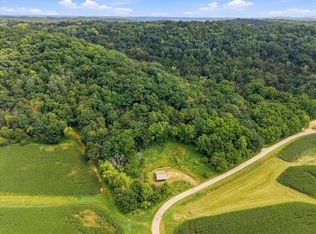 MLS ID #2031499, Louisa Enz. SCWMLS
