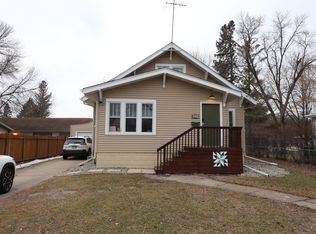
Charming 1930 character home offering 2,964 square feet on an expansive 11,280 square foot lot, ideally located directly across the street from MSUM and just two blocks from Concordia College. Great investment/rental opportunity! The main level features beautifully refinished original red oak floors, a bright sunroom, a wood-burning fireplace, and a formal dining room. The kitchen boasts a one-year-old dishwasher and refrigerator, plus a brand-new, never-used oven and microwave. Upstairs offers three spacious bedrooms, a scenic balcony, and a bathroom updated with a brand-new vanity and toilet. The finished basement expands your living space with a large fourth bedroom and full bathroom. Exterior amenities include a large double garage, garden space, steel siding, and a newer furnace and shingles. Unfinished third-story attic offers additional expansion potential. This home offers significant character, function, and peace of mind. It includes thoughtful updates throughout and is move-in ready condition. You don't want to miss out on this opportunity. Owner/Agent
Closed
Zillow last checked:
Listing updated:
Bought with:
Robert Hillstrom
Century 21 FM Realty
Source: NorthstarMLS as distributed by MLS GRID,MLS#: 7120521
Price history
| Date | Event | Price |
|---|---|---|
| 10/1/2026 | Sold | $255,000+2.4%$86/sqft |
Source:  NorthstarMLS as distributed by MLS GRID #7120521 Report a problem NorthstarMLS as distributed by MLS GRID #7120521 Report a problem | ||
| 8/25/2026 | Pending sale | $249,000$84/sqft |
Source: NorthstarMLS as distributed by MLS GRID #7120521 Report a problem | ||
| 8/8/2026 | Listed for sale | $249,000$84/sqft |
Source: NorthstarMLS as distributed by MLS GRID #7120521 Report a problem | ||
| 8/8/2026 | Pending sale | $249,000$84/sqft |
Source: NorthstarMLS as distributed by MLS GRID #7120521 Report a problem | ||
| 8/5/2026 | Listed for sale | $249,000+40.7%$84/sqft |
Source: NorthstarMLS as distributed by MLS GRID #7120521 Report a problem | ||
| 6/13/2019 | Listing removed | $1,350 |
Source: FMI Properties Report a problem | ||
| 5/23/2019 | Listed for rent | $1,350 |
Source: FMI Properties Report a problem | ||
| 3/17/2018 | Listing removed | $1,350 |
Source: FMI Properties Report a problem | ||
| 10/16/2017 | Price change | $1,350-10% |
Source: FMI Properties Report a problem | ||
| 10/6/2017 | Listed for rent | $1,500$1/sqft |
Source: FMI Properties Report a problem | ||
| 9/29/2017 | Sold | $177,000-11.5%$60/sqft |
Source: NorthstarMLS as distributed by MLS GRID #7391950 Report a problem | ||
| 9/21/2017 | Listed for sale | $199,900$67/sqft |
Source: Berkshire Hathaway HomeServices Premier Properties #17-4297 Report a problem | ||
| 9/21/2017 | Pending sale | $199,900$67/sqft |
Source: Berkshire Hathaway HomeServices Premier Properties #17-4297 Report a problem | ||
| 7/20/2017 | Listed for sale | $199,900$67/sqft |
Source: Berkshire Hathaway HomeServices Premier Properties #17-4297 Report a problem | ||

Sell for more on Zillow
Get a Zillow Showcase℠ listing at no additional cost and you could sell for .
$255,000
2% more
+$5,100
With Zillow Showcase(estimated)
$260,100
