Skip main navigation
Closed
  • $425,000

    803 16th St W, Hastings, MN 55033

    5beds
    2,807sqft
    Single Family Residence
    Built in 1960
    7,535 Square Feet Lot
    $432,500 Zestimate®
    $151/sqft
    $3,029 Estimated rent

    Home value

    $432,500

    $402,000 - $467,000

    $3,029/mo

    Zestimate® history
    Loading
    Loading...

    Owner options

    List your home for rent

    $3,029/mo

    Rent Zestimate®

    Find your next renter with Zillow Rental Manager. Plus, with online applications, you can quickly screen prospective tenants – for free.

    Learn more

    $3,029/mo

    Rent Zestimate®

    Refinance and save

    $2,624/mo

    Est. payment

    Refinancing to a lower rate could help reduce your monthly payments and save thousands over the life of the loan.

    See today's rates

    $2,624/mo

    Est. payment

    Explore your selling options

    Work with a Zillow partner agent

    Leverage their expertise and Zillow's premium Showcase listings to get your home seen by more buyers.

    Get started

    List with your own agent

    Get your home in front of millions of buyers by listing it on Zillow.

    Learn how to do it

    Sell it yourself

    Take full control of how buyers see your home on Zillow by listing For Sale by Owner (FSBO).

    List your home

    What's special

    Fenced-in backyardDetached garageNew flooringWalk-in pantryLarge soaking tubRaised storageCove ceiling
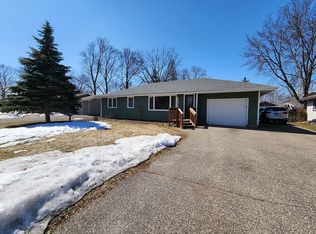
    Located in the heart of Hastings on a corner lot, this beautifully renovated, move-in ready home is perfectly situated across from a park, offering both convenience and tranquility. With new flooring, light fixtures, and fresh paint throughout, this home is a true gem. Featuring three bedrooms on one level, the primary suite boasts a private full bath with a dual-sink vanity, a tiled shower, and a large soaking tub, along with a walk-in closet for added convenience. The inviting living room features a cove ceiling and recessed lighting, creating a warm and welcoming space. The kitchen stands out, with granite countertops, a stylish tile backsplash, a walk-in pantry, and stainless-steel appliances, including a gas range. The south-facing dining room, complete with a patio door leading to a grilling deck, fills the space with natural light. The finished lower level offers a cozy family room, two additional bedrooms (one with a walk-in closet), a ¾ bath, and a bright laundry room. A functional mudroom leads directly to the main garage, ensuring ease and accessibility. Step outside to the fenced-in backyard, where a large concrete patio offers the perfect space for entertaining, while an additional area is ideal for gardening. An 8x10 shed provides ample storage for lawn care items. The detached garage is heated & insulated with raised storage and a workbench area! Walking distance to Elem & Middle Schools. Near shopping & restaurants & easy access to Hwys 61 & 55. Don’t miss out on this exceptional home with everything you need, from style to functionality.

    Zillow last checked:

    Listing updated:

    Listed by:

    The Herrmann Team 763-286-8551,

    HomeAvenue Inc,

    Dory Herrmann 952-200-8655

    Bought with:

    Erin Koch

    RE/MAX Results

    Source: NorthstarMLS as distributed by MLS GRID,MLS#: 6644824MLS Logo

    Facts & features

    Interior

    Bedrooms & bathrooms
    • Bedrooms: 5
    • Bathrooms: 3
    • Full bathrooms: 2
    • 3/4 bathrooms: 1
    Bedroom
    • Level: Main
    • Area: 132 Square Feet
    • Dimensions: 12x11
    Bedroom 2
    • Level: Main
    • Area: 130 Square Feet
    • Dimensions: 13x10
    Bedroom 3
    • Level: Main
    • Area: 108 Square Feet
    • Dimensions: 12x09
    Bedroom 4
    • Level: Lower
    • Area: 108 Square Feet
    • Dimensions: 12x09
    Bedroom 5
    • Level: Lower
    • Area: 126 Square Feet
    • Dimensions: 14x09
    Deck
    • Level: Main
    • Area: 72 Square Feet
    • Dimensions: 12x06
    Dining room
    • Level: Main
    • Area: 165 Square Feet
    • Dimensions: 15x11
    Family room
    • Level: Lower
    • Area: 156 Square Feet
    • Dimensions: 13x12
    Kitchen
    • Level: Main
    • Area: 170 Square Feet
    • Dimensions: 17x10
    Laundry
    • Level: Lower
    • Area: 56 Square Feet
    • Dimensions: 08x07
    Living room
    • Level: Main
    • Area: 198 Square Feet
    • Dimensions: 18x11
    Mud room
    • Level: Main
    • Area: 28 Square Feet
    • Dimensions: 07x04
    Patio
    • Level: Main
    • Area: 304 Square Feet
    • Dimensions: 19x16
    Walk in closet
    • Level: Main
    • Area: 40 Square Feet
    • Dimensions: 08x05
    Heating
    • Forced Air, Humidifier, Other
    Cooling
    • Central Air
    Appliances
    • Included: Dishwasher, Disposal, Exhaust Fan, Humidifier, Gas Water Heater, Microwave, Range, Refrigerator, Stainless Steel Appliance(s), Water Softener Owned
    • Laundry: Electric Dryer Hookup, Lower Level, Laundry Room, Sink, Washer Hookup
    Features
    • Basement: Block,Crawl Space,Drain Tiled,Egress Window(s),Finished,Full
    • Has fireplace: No
    Interior area
    • Total structure area: 2,807
    • Total interior livable area: 2,807 sqft
    • Finished area above ground: 1,610
    • Finished area below ground: 1,037

    Property

    Parking
    • Total spaces: 2
    • Parking features: Attached, Detached Garage, Concrete, Garage Door Opener, Heated Garage, Insulated Garage, Multiple Garages
    • Attached garage spaces: 2
    • Has uncovered spaces: Yes
    • Details: Garage Dimensions (23x15), Garage Door Height (7), Garage Door Width (8)
    Accessibility
    • Accessibility features: None
    Features
    • Levels: One
    • Stories: 1
    • Patio & porch: Composite Decking, Deck, Patio
    • Pool features: None
    • Fencing: Full,Privacy
    Lot
    • Size: 7,535 Square Feet
    • Features: Irregular Lot, Tree Coverage - Light
    Details
    • Additional structures: Garage(s), Storage Shed
    • Foundation area: 1197
    • Parcel number: 191360009021
    • Zoning description: Residential-Single Family

    Construction

    Type & style
    • Home type: SingleFamily
    • Property subtype: Single Family Residence
    Materials
    • Block, Concrete, Frame
    • Roof: Age 8 Years or Less,Architectural Shingle,Asphalt,Pitched
    Condition
    • New construction: No
    • Year built: 1960

    Utilities & green energy

    • Electric: Circuit Breakers, 100 Amp Service
    • Gas: Electric, Natural Gas
    • Sewer: City Sewer/Connected
    • Water: City Water/Connected

    Community & HOA

    Community
    • Subdivision: Belden & Youngs Add To Hastings
    HOA
    • Has HOA: No
    Location
    • Region: Hastings

    Financial & listing details

    • Price per square foot: $151/sqft
    • Tax assessed value: $340,900
    • Annual tax amount: $4,056
    • Date on market: 1/9/2025
    • Cumulative days on market: 8 days
    • Road surface type: Paved

    Price history

    DateEventPrice
    3/6/2025Sold$425,000$151/sqft
    Source: NorthstarMLS as distributed by MLS GRID #6644824 Report a problem
    1/17/2025Pending sale$425,000$151/sqft
    Source: NorthstarMLS as distributed by MLS GRID #6644824 Report a problem
    1/9/2025Listed for sale$425,000+193.1%$151/sqft
    Source: NorthstarMLS as distributed by MLS GRID #6644824 Report a problem
    11/28/2016Sold$145,000$52/sqft
    Source: Public Record Report a problem

    Public tax history

    YearProperty taxesTax assessment
    2024$3,924 -3.3%$340,900 -4.1%
    2023$4,056 +8.7%$355,500 +5.3%
    2022$3,730 +13.9%$337,700 +22.3%
    2021$3,276 +19.5%$276,100 +26.6%
    2020$2,742 +16.9%$218,147 +9.9%
    2019$2,346 $198,500 +8.5%
    2018$2,346 +4.4%$182,900 +8.8%
    2017$2,248 +6.8%$168,100 +8.6%
    2016$2,105 +10.3%$154,800 +22.2%
    2015$1,908 -24.3%$126,696 +2.3%
    2014$2,522 +1.4%$123,862 +18%
    2013$2,486 -2.3%$105,005
    2012$2,545 +29.9%--
    2011$1,960 +0.2%--
    2010$1,955 +1.9%--
    2009$1,919 -2.5%--
    2008$1,968 -1.4%--
    2007$1,995 +0.9%--
    2006$1,978 +31.1%--
    2004$1,508 +33.5%--
    2003$1,130 +4.7%--
    2002$1,079 -6.2%--
    2001$1,150 --
    Find assessor info on the county website

    Neighborhood: 55033

    Nearby schools

    GreatSchools rating
    Get a cash offer in 3 minutes
    Find out how much your home could sell for in as little as 3 minutes with a no-obligation cash offer.
    Estimated market value
    $432,500
    Get a cash offer in 3 minutes
    Find out how much your home could sell for in as little as 3 minutes with a no-obligation cash offer.
    Estimated market value
    $432,500