Skip main navigation
Closed
  • $355,000

    803 1st Ave S, Buffalo, MN 55313

    3beds
    1,643sqft
    Single Family Residence
    Built in 1978
    10,410.84 Square Feet Lot
    $360,400 Zestimate®
    $216/sqft
    $2,314 Estimated rent

    Home value

    $360,400

    $328,000 - $393,000

    $2,314/mo

    Zestimate® history
    Loading
    Loading...

    Owner options

    List your home for rent

    $2,314/mo

    Rent Zestimate®

    Find your next renter with Zillow Rental Manager. Plus, with online applications, you can quickly screen prospective tenants – for free.

    Learn more

    $2,314/mo

    Rent Zestimate®

    Refinance and save

    $2,174/mo

    Est. payment

    Refinancing to a lower rate could help reduce your monthly payments and save thousands over the life of the loan.

    See today's rates

    $2,174/mo

    Est. payment

    Explore your selling options

    Work with a Zillow partner agent

    Leverage their expertise and Zillow's premium Showcase listings to get your home seen by more buyers.

    Get started

    List with your own agent

    Get your home in front of millions of buyers by listing it on Zillow.

    Learn how to do it

    Sell it yourself

    Take full control of how buyers see your home on Zillow by listing For Sale by Owner (FSBO).

    List your home

    What's special

    Large main-level deckSpacious family roomFunctional kitchenInformal dining areaMature trees
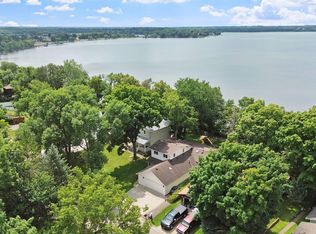
    Welcome to this beautiful lakeside retreat on Buffalo Lake! Delightful one-story home with a finished walkout lower level, perfectly situated within walking distance to downtown Buffalo’s vibrant shops, restaurants, parks, entertainment, schools, and more! Featuring three bedrooms and two bathrooms on a .2399-acre lot, this home offers comfort, relaxation, and convenience. Enjoy gorgeous lake and nature views from the living room windows or large main-level deck, and take advantage of the new steps leading to the first platform down to the lake. This area is a perfect setup for a new owner to continue creating their ideal lakefront space! The main level features a functional kitchen equipped with KitchenAid®, Samsung, and Whirlpool® appliances, an informal dining area that walks out to the deck, two bedrooms, and a ¾ bathroom with a linen closet. The lower level includes a spacious family room, an additional ¾ bathroom, large third bedroom, and utility area with a Speed Queen washer/dryer, freezer, and mechanicals. A large detached 2-car garage with concrete flooring, new doors / openers, and a service door provides great storage and workspace! Mature trees offer shade and privacy, and landscaping includes additional trees and perennials. The exterior has been recently painted, and the home has been professionally cleaned including shampooed carpets. This home is move-in ready and full of potential! With convenient access to Highway 55 and less than an hour to the Twin Cities metro area and MSP Airport, this is a fantastic opportunity to enjoy lake life year-round or as a weekend retreat! Only available due to relocation, and includes a one-year home warranty for added peace of mind.

    Zillow last checked:

    Listing updated:

    Listed by:

    Kristen Wuollet 612-619-7675,

    Edina Realty, Inc.

    Bought with:

    Rami Qarmout

    Coldwell Banker Realty

    Source: NorthstarMLS as distributed by MLS GRID,MLS#: 6751949MLS Logo

    Facts & features

    Interior

    Bedrooms & bathrooms
    • Bedrooms: 3
    • Bathrooms: 2
    • 3/4 bathrooms: 2
    Bedroom
    • Level: Main
    • Area: 113.36 Square Feet
    • Dimensions: 10.9x10.4
    Bedroom 2
    • Level: Main
    • Area: 117.66 Square Feet
    • Dimensions: 11.1x10.6
    Bedroom 3
    • Level: Lower
    • Area: 211.77 Square Feet
    • Dimensions: 11.7x18.1
    Dining room
    • Level: Main
    • Area: 110.11 Square Feet
    • Dimensions: 12.10x9.10
    Family room
    • Level: Lower
    • Area: 235.87 Square Feet
    • Dimensions: 10.3x22.9
    Kitchen
    • Level: Main
    • Area: 101.01 Square Feet
    • Dimensions: 11.1x9.10
    Laundry
    • Level: Lower
    • Area: 188 Square Feet
    • Dimensions: 10x18.8
    Living room
    • Level: Main
    • Area: 152.9 Square Feet
    • Dimensions: 11x13.9
    Heating
    • Forced Air, Fireplace(s)
    Cooling
    • Central Air
    Appliances
    • Included: Dishwasher, Dryer, Freezer, Gas Water Heater, Microwave, Range, Refrigerator, Washer, Water Softener Owned
    • Laundry: In Basement, Lower Level, Laundry Room, Sink
    Features
    • Basement: Egress Window(s),Finished,Full,Storage Space,Sump Pump,Walk-Out Access
    • Number of fireplaces: 1
    • Fireplace features: Electric, Family Room
    Interior area
    • Total structure area: 1,643
    • Total interior livable area: 1,643 sqft
    • Finished area above ground: 860
    • Finished area below ground: 783

    Property

    Parking
    • Total spaces: 2
    • Parking features: Detached Garage, Concrete
    • Garage spaces: 2
    • Details: Garage Dimensions (24x22)
    Accessibility
    • Accessibility features: None
    Features
    • Levels: One
    • Stories: 1
    • Patio & porch: Deck
    • Pool features: None
    • Fencing: None
    • Has view: Yes
    • View description: Panoramic, West
    • Waterfront features: Lake Front, Waterfront Elevation(15-26), Lake Bottom(Sand)
    • Frontage length: Water Frontage: 56
    Lot
    • Size: 10,410 sqft
    • Dimensions: 56 x 193 x 55 x 185
    • Features: Tree Coverage - Medium
    Details
    • Foundation area: 860
    • Parcel number: 103014002080
    • Zoning description: Residential-Single Family

    Construction

    Type & style
    • Home type: SingleFamily
    • Property subtype: Single Family Residence
    Materials
    • Block, Concrete
    • Roof: Age Over 8 Years,Asphalt
    Condition
    • New construction: No
    • Year built: 1978

    Utilities & green energy

    • Electric: 100 Amp Service
    • Gas: Natural Gas
    • Sewer: City Sewer/Connected
    • Water: City Water/Connected

    Community & neighborhood

    Location
    • Region: Buffalo
    • Subdivision: Buffalo Heights

    HOA & financial

    HOA
    • Has HOA: No

    Price history

    DateEventPrice
    10/21/2025Sold$355,000-2.7%$216/sqft
    Source: NorthstarMLS as distributed by MLS GRID #6751949 Report a problem
    9/28/2025Pending sale$365,000$222/sqft
    Source: NorthstarMLS as distributed by MLS GRID #6751949 Report a problem
    9/11/2025Price change$365,000-2.7%$222/sqft
    Source: NorthstarMLS as distributed by MLS GRID #6751949 Report a problem
    8/26/2025Price change$375,000-2.6%$228/sqft
    Source: NorthstarMLS as distributed by MLS GRID #6751949 Report a problem
    8/6/2025Listed for sale$385,000$234/sqft
    Source: NorthstarMLS as distributed by MLS GRID #6751949 Report a problem

    Public tax history

    YearProperty taxesTax assessment
    2025$3,712 +6%$327,900 +6.8%
    2024$3,502 -0.3%$307,100 +3%
    2023$3,512 +0.9%$298,100 +7%
    2022$3,482 +7.5%$278,600 +11.9%
    2021$3,240 +13.7%$249,000 +5.2%
    2020$2,850 -65.3%$236,800 +6.2%
    2019$8,206 +187.9%$222,900 +15.9%
    2018$2,850 +4.8%$192,300 +5%
    2017$2,720 +7.8%$183,200
    2016$2,524 --
    2015$2,524 +4%--
    2014$2,428 +0.5%--
    2013$2,416 -8.2%--
    2012$2,632 -0.3%--
    2011$2,640 +4.4%--
    2010$2,529 +7.1%--
    2009$2,361 +3.7%--
    2008$2,277 +14.4%--
    2007$1,991 +17.5%--
    2006$1,694 +8.3%--
    2005$1,564 +3.5%--
    2004$1,511 +11.8%--
    2003$1,352 +20%--
    2002$1,127 -23%--
    2001$1,464 --

    Find assessor info on the county website

    Neighborhood: 55313

    Nearby schools

    GreatSchools rating
    Get a cash offer in 3 minutes
    Find out how much your home could sell for in as little as 3 minutes with a no-obligation cash offer.
    Estimated market value
    $360,400
    Get a cash offer in 3 minutes
    Find out how much your home could sell for in as little as 3 minutes with a no-obligation cash offer.
    Estimated market value
    $360,400