Don’t miss this rare opportunity to own a custom-built home on the banks of the Mississippi River. Completed in 2017, this Craftsman-style home exemplifies thoughtful design. The home features three large bedrooms with walk-in closets, a contemporary kitchen with large pantry, and a separate main level office/bonus room. Infrared heat on the main level and master bath ensures you will be comfortable on the coldest of days. The attached 3-car garage features floor drains, infrared floor heating and an electric vehicle charger. Professional landscaping offers both privacy and entertainment areas to take in the beautiful views of the river. Enjoy the convenience of your own private dock equipped with power and water. This sophisticated maintenance free dock has a 9,000-pound motorized boat lift to keep your toys protected as well as two jet ski lifts. Seamless indoor/outdoor living on the covered back patio includes a weather-protected TV, infrared heaters and ceiling fans. A short walk to downtown Hastings provides you with many dinner and shopping choices. If you prefer to get out of town, a quick boat ride to the Saint Croix River allows for even more adventures. This is riverfront living at its finest!
Closed
$1,075,000
803 1st St E, Hastings, MN 55033
3beds
2,814sqft
Single Family Residence
Built in 2017
0.28 Acres Lot
$1,088,400 Zestimate®
$382/sqft
$3,214 Estimated rent
Home value
$1,088,400
$1.01M - $1.18M
$3,214/mo
Zestimate® history
Owner options
List your home for rent
$3,214/mo
Rent Zestimate®
Find your next renter with Zillow Rental Manager. Plus, with online applications, you can quickly screen prospective tenants – for free.
$3,214/mo
Rent Zestimate®
Refinance and save
$6,685/mo
Est. payment
Refinancing to a lower rate could help reduce your monthly payments and save thousands over the life of the loan.
$6,685/mo
Est. payment
Explore your selling options
Work with a Zillow partner agent
Leverage their expertise and Zillow's premium Showcase listings to get your home seen by more buyers.
Get startedList with your own agent
Get your home in front of millions of buyers by listing it on Zillow.
Learn how to do itSell it yourself
Take full control of how buyers see your home on Zillow by listing For Sale by Owner (FSBO).
List your homeWhat's special
Private dockCovered back patioContemporary kitchenCeiling fansInfrared heatInfrared heatersWalk-in closets
Zillow last checked:
Listing updated:
Listed by:
Jonathan P Minerick 888-400-2513,
homecoin.com
Bought with:
Ryan Custodio - Custodio Home Group
Keller Williams Preferred Rlty
Source: NorthstarMLS as distributed by MLS GRID,MLS#: 6694507
Facts & features
Interior
Bedrooms & bathrooms
- Bedrooms: 3
- Bathrooms: 3
- Full bathrooms: 2
- 1/2 bathrooms: 1
Bedroom
- Level: Upper
- Area: 336 Square Feet
- Dimensions: 24 x 14
Bedroom 2
- Level: Upper
- Area: 169 Square Feet
- Dimensions: 13 x 13
Bedroom 3
- Level: Upper
- Area: 156 Square Feet
- Dimensions: 12 x 13
Garage
- Level: Main
Kitchen
- Level: Main
- Area: 390.42 Square Feet
- Dimensions: 17'5 x 22'5
Laundry
- Level: Upper
- Area: 113 Square Feet
- Dimensions: 12 x 9'5
Living room
- Level: Main
- Area: 260.51 Square Feet
- Dimensions: 19'5 x 13'5
Office
- Level: Main
- Area: 169 Square Feet
- Dimensions: 13 x 13
Heating
- Boiler, Forced Air, In-Floor Heating, Zoned
Cooling
- Central Air, Zoned
Appliances
- Included: Cooktop, Dishwasher, Disposal, Dryer, Exhaust Fan, Microwave, Refrigerator, Stainless Steel Appliance(s), Wall Oven, Washer, Water Softener Owned
- Laundry: Laundry Room
Features
- Basement: None
- Has fireplace: No
Interior area
- Total structure area: 2,814
- Total interior livable area: 2,814 sqft
- Finished area above ground: 2,814
- Finished area below ground: 0
Property
Parking
- Total spaces: 3
- Parking features: Attached, Concrete, Electric Vehicle Charging Station(s), Garage Door Opener, Heated Garage, Insulated Garage
- Attached garage spaces: 3
- Has uncovered spaces: Yes
Accessibility
- Accessibility features: None
Features
- Levels: Two
- Stories: 2
- Patio & porch: Composite Decking, Patio, Porch
- Fencing: None
- On waterfront: Yes
- Waterfront features: Dock, River Front
Lot
- Size: 0.28 Acres
- Dimensions: 66 x 190 x 57 x 186
- Features: Accessible Shoreline
Details
- Foundation area: 1476
- Parcel number: 193215103030
- Zoning description: Residential-Single Family
Construction
Type & style
- Home type: SingleFamily
- Property subtype: Single Family Residence
Materials
- Roof: Age 8 Years or Less
Condition
- New construction: No
- Year built: 2017
Utilities & green energy
- Electric: 200+ Amp Service
- Gas: Electric, Natural Gas
- Sewer: City Sewer/Connected, City Sewer - In Street
- Water: City Water/Connected, City Water - In Street
Community & HOA
HOA
- Has HOA: No
Location
- Region: Hastings
Financial & listing details
- Price per square foot: $382/sqft
- Tax assessed value: $583,600
- Annual tax amount: $6,730
- Date on market: 4/2/2025
- Cumulative days on market: 31 days
Price history
| Date | Event | Price |
|---|---|---|
| 5/20/2025 | Sold | $1,075,000$382/sqft |
Source:  NorthstarMLS as distributed by MLS GRID #6694507 Report a problem NorthstarMLS as distributed by MLS GRID #6694507 Report a problem | ||
| 5/1/2025 | Pending sale | $1,075,000$382/sqft |
Source: NorthstarMLS as distributed by MLS GRID #6694507 Report a problem | ||
| 4/5/2025 | Price change | $1,075,000-6.5%$382/sqft |
Source: NorthstarMLS as distributed by MLS GRID #6694507 Report a problem | ||
| 4/2/2025 | Listed for sale | $1,150,000+687.7%$409/sqft |
Source: NorthstarMLS as distributed by MLS GRID #6694507 Report a problem | ||
| 11/18/2015 | Sold | $146,000-8.8%$52/sqft |
Source: NorthstarMLS as distributed by MLS GRID #4631750 Report a problem | ||
| 9/24/2015 | Price change | $160,000-17.9%$57/sqft |
Source: Coldwell Banker Burnet - Hudson #4631750 Report a problem | ||
| 8/6/2015 | Listed for sale | $195,000+50%$69/sqft |
Source: Coldwell Banker Burnet - Hudson #4631750 Report a problem | ||
| 8/17/2009 | Sold | $130,000$46/sqft |
Source: Public Record Report a problem | ||
Public tax history
| Year | Property taxes | Tax assessment |
|---|---|---|
| 2024 | $7,196 +6.9% | $583,600 +2.6% |
| 2023 | $6,730 +7.4% | $568,700 +3.7% |
| 2022 | $6,266 +12.4% | $548,500 +21.2% |
| 2021 | $5,574 +2.3% | $452,600 +3.1% |
| 2020 | $5,448 -0.2% | $439,200 +3.2% |
| 2019 | $5,458 | $425,400 +4.3% |
| 2018 | $5,458 -0.9% | $407,800 +182.8% |
| 2017 | $5,509 +215.7% | $144,200 |
| 2016 | $1,745 -24.4% | -- |
| 2015 | $2,307 +0.4% | $132,100 +3.5% |
| 2014 | $2,299 +25.4% | $127,600 +9.8% |
| 2013 | $1,833 -2.2% | $116,200 |
| 2012 | $1,874 -3% | -- |
| 2011 | $1,932 -31.4% | -- |
| 2010 | $2,816 +6.2% | -- |
| 2009 | $2,651 +18% | -- |
| 2008 | $2,246 +16.3% | -- |
| 2007 | $1,930 +4.2% | -- |
| 2006 | $1,853 +37.2% | -- |
| 2004 | $1,350 +34.5% | -- |
| 2003 | $1,004 +4.9% | -- |
| 2002 | $957 -6% | -- |
| 2001 | $1,019 | -- |
Find assessor info on the county website
Neighborhood: 55033
Nearby homes
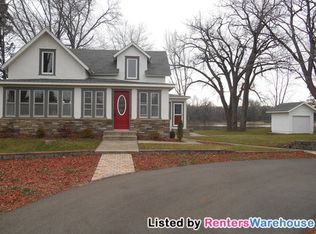
- $615,6003 bd1 ba1.5k sqft817 1st St E, Hastings, MN 55033Off Market
- $370,3002 bd1 ba952 sqft801 1st St E, Hastings, MN 55033Off Market

- $376,3003 bd2 ba1.9k sqft808 1st St E, Hastings, MN 55033Off Market
- $224,8002 bd1 ba962 sqft802 1st St E, Hastings, MN 55033Off Market
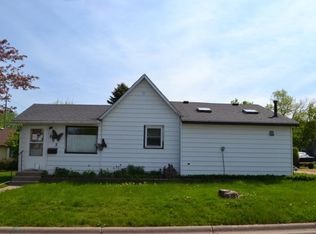
- $264,8003 bd1 ba1.2k sqft820 1st St E, Hastings, MN 55033Off Market
- $547,3004 bd4 ba2.4k sqft901 1st St E, Hastings, MN 55033Off Market
- $333,3002 bd1 ba1.7k sqft102 Chestnut St, Hastings, MN 55033Off Market
- $413,6003 bd1 ba1.2k sqft707 1st St E, Hastings, MN 55033Off Market
Nearby schools
GreatSchools rating
- 7/10Kennedy Elementary SchoolGrades: K-4Distance: 0.9 mi
- 5/10Hastings Middle SchoolGrades: 5-8Distance: 1.3 mi
- 9/10Hastings High SchoolGrades: 9-12Distance: 2.4 mi
Get a cash offer in 3 minutes
Find out how much your home could sell for in as little as 3 minutes with a no-obligation cash offer.
Estimated market value
$1,088,400
Get a cash offer in 3 minutes
Find out how much your home could sell for in as little as 3 minutes with a no-obligation cash offer.
Estimated market value
$1,088,400
- Minnesota
- Dakota County
- Hastings
- 55033
- 803 1st St E
Nearby cities
Nearby zip codes
Other Hastings Topics
