**OPEN HOUSE CANCELED- Property Under Contract** Welcome to this exceptional end-unit townhouse in highly sought-after North Old Town. This four-bedroom, two-bathroom home offers a unique opportunity to enjoy urban living with the added benefit of a large, private yard - a rare find in this vibrant neighborhood. The end-unit location provides extra light and privacy. Inside, you'll find comfortable living spaces, and the generous outdoor area is perfect for entertaining, gardening, or simply relaxing. Featuring three bedrooms and one full bath on the upper level, a living room, full bedroom (or and office!) and full bathroom on the main level and a gorgeous kitchen plus dining or additional living room on the walk-out lower level - this home has over 1300 square feet and great space for entertaining or everyday living. Updates include: top-of-the-line windows, new roof (2023), waterproofing, both chimneys relined and one converted to gas, attic insulation, upper AC second zone installation (2021), tankless water heater (2019) and so much more - this house is truly move-in ready with the big-ticket items handled. Situated just moments from the Potomac River, parks, charming shops, amazing restaurants, major commuter routes and Reagan National Airport - this townhouse is an ideal blend of location, space, and convenience. Welcome Home!
Sold for $850,000
Street View
$850,000
803 2nd St, Alexandria, VA 22314
4beds
1,303sqft
Townhouse
Built in 1941
3,080 Square Feet Lot
$851,800 Zestimate®
$652/sqft
$4,444 Estimated rent
Home value
$851,800
$792,000 - $911,000
$4,444/mo
Zestimate® history
Owner options
List your home for rent
$4,444/mo
Rent Zestimate®
Find your next renter with Zillow Rental Manager. Plus, with online applications, you can quickly screen prospective tenants – for free.
$4,444/mo
Rent Zestimate®
Refinance and save
$5,432/mo
Est. payment
Refinancing to a lower rate could help reduce your monthly payments and save thousands over the life of the loan.
$5,432/mo
Est. payment
Explore your selling options
Work with a Zillow partner agent
Leverage their expertise and Zillow's premium Showcase listings to get your home seen by more buyers.
Get startedList with your own agent
Get your home in front of millions of buyers by listing it on Zillow.
Learn how to do itSell it yourself
Take full control of how buyers see your home on Zillow by listing For Sale by Owner (FSBO).
List your homeWhat's special
Large private yardComfortable living spacesEnd-unit townhouseExtra light and privacyGenerous outdoor area
Zillow last checked:
Listing updated:
Listed by:
Micki MacNaughton 703-622-1080,
Corcoran McEnearney,
Co-Listing Agent: Jennifer L Walker 703-675-1566,
Corcoran McEnearney
Bought with:
Jennifer Link, SP40002837
Long & Foster Real Estate, Inc.
Source: Bright MLS,MLS#: VAAX2049058
Facts & features
Interior
Bedrooms & bathrooms
- Bedrooms: 4
- Bathrooms: 2
- Full bathrooms: 2
- Main level bathrooms: 1
- Main level bedrooms: 1
Rooms
- Room types: Living Room, Dining Room, Primary Bedroom, Bedroom 2, Bedroom 3, Bedroom 4, Kitchen, Laundry, Bathroom 1, Bathroom 2
Primary bedroom
- Features: Flooring - HardWood
- Level: Upper
- Area: 132 Square Feet
- Dimensions: 12 X 11
Bedroom 2
- Features: Flooring - HardWood
- Level: Upper
- Area: 77 Square Feet
- Dimensions: 11 X 7
Bedroom 3
- Features: Flooring - HardWood
- Level: Upper
- Area: 99 Square Feet
- Dimensions: 11 X 9
Bedroom 4
- Features: Flooring - HardWood
- Level: Main
- Area: 99 Square Feet
- Dimensions: 11 X 9
Bathroom 1
- Level: Upper
Bathroom 2
- Level: Main
Dining room
- Features: Fireplace - Wood Burning
- Level: Lower
Kitchen
- Features: Flooring - Tile/Brick
- Level: Lower
- Area: 180 Square Feet
- Dimensions: 12 X 15
Laundry
- Level: Lower
Living room
- Features: Flooring - HardWood, Fireplace - Gas
- Level: Main
- Area: 187 Square Feet
- Dimensions: 17 X 11
Heating
- Forced Air, Natural Gas
Cooling
- Central Air, Heat Pump, Zoned, Electric
Appliances
- Included: Dishwasher, Disposal, Dryer, Refrigerator, Washer, Oven/Range - Gas, Gas Water Heater
- Laundry: Laundry Room
Features
- Family Room Off Kitchen, Open Floorplan
- Flooring: Wood
- Basement: Full
- Number of fireplaces: 2
Interior area
- Total structure area: 1,303
- Total interior livable area: 1,303 sqft
- Finished area above ground: 912
- Finished area below ground: 391
Property
Parking
- Parking features: On Street
- Has uncovered spaces: Yes
Accessibility
- Accessibility features: None
Features
- Levels: Three
- Stories: 3
- Patio & porch: Patio
- Exterior features: Sidewalks
- Pool features: None
- Fencing: Full
Lot
- Size: 3,080 Square Feet
Details
- Additional structures: Above Grade, Below Grade
- Parcel number: 12255500
- Zoning: RB
- Special conditions: Standard
Construction
Type & style
- Home type: Townhouse
- Architectural style: Colonial
- Property subtype: Townhouse
Materials
- Brick
- Foundation: Slab
- Roof: Architectural Shingle
Condition
- Excellent
- New construction: No
- Year built: 1941
Utilities & green energy
- Sewer: Public Sewer
- Water: Public
Community & HOA
Community
- Subdivision: Virginia Village
HOA
- Has HOA: No
Location
- Region: Alexandria
Financial & listing details
- Price per square foot: $652/sqft
- Tax assessed value: $619,687
- Annual tax amount: $7,033
- Date on market: 9/4/2025
- Listing agreement: Exclusive Right To Sell
- Ownership: Fee Simple
Price history
| Date | Event | Price |
|---|---|---|
| 9/22/2025 | Sold | $850,000+3%$652/sqft |
Source:  Bright MLS #VAAX2049058 Report a problem Bright MLS #VAAX2049058 Report a problem | ||
| 9/7/2025 | Pending sale | $825,000$633/sqft |
Source: Bright MLS #VAAX2049058 Report a problem | ||
| 9/4/2025 | Listed for sale | $825,000+185%$633/sqft |
Source: Bright MLS #VAAX2049058 Report a problem | ||
| 3/7/2000 | Sold | $289,500+50.8%$222/sqft |
Source: Public Record Report a problem | ||
| 3/2/1995 | Sold | $192,000$147/sqft |
Source: Public Record Report a problem | ||
Public tax history
| Year | Property taxes | Tax assessment |
|---|---|---|
| 2026 | $9,199 +23.4% | $810,449 +23.4% |
| 2025 | $7,454 +6% | $656,767 +6% |
| 2024 | $7,033 +5.2% | $619,687 +2.9% |
| 2023 | $6,683 +1.2% | $602,083 +1.2% |
| 2022 | $6,603 -6.3% | $594,897 +1.4% |
| 2021 | $7,050 | $586,500 -12.8% |
| 2020 | -- | $672,674 +14.9% |
| 2019 | -- | $585,516 |
| 2018 | $5,451 -8.1% | $585,516 +2.9% |
| 2017 | $5,933 | $568,884 |
| 2016 | $5,933 | $568,884 |
| 2015 | $5,933 +3.3% | $568,884 +3.3% |
| 2014 | $5,747 +10.5% | $550,961 +3.6% |
| 2013 | $5,200 +3.7% | $531,747 +3.7% |
| 2012 | $5,013 +1.2% | $512,531 +1.2% |
| 2011 | $4,952 +0.7% | $506,294 +0.7% |
| 2010 | $4,918 +11.9% | $502,875 +3.4% |
| 2009 | $4,393 -20.9% | $486,524 -26% |
| 2008 | $5,552 +8.2% | $657,092 +6.3% |
| 2007 | $5,132 -9.5% | $618,258 -11.1% |
| 2006 | $5,669 -6% | $695,600 +23.4% |
| 2005 | $6,031 +16.3% | $563,600 +16.3% |
| 2004 | $5,187 +18.5% | $484,800 +18.5% |
| 2003 | $4,377 +27.1% | $409,100 +27.1% |
| 2002 | $3,443 +23.2% | $321,800 +23.2% |
| 2001 | $2,795 | $261,200 |
Find assessor info on the county website
Neighborhood: Northeast
Nearby homes
- $863,8003 bd1 ba1.5k sqft805 2nd St, Alexandria, VA 22314Off Market
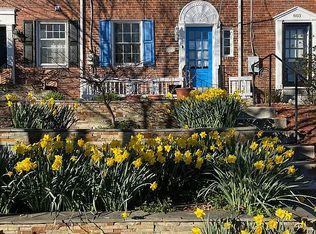
- $874,3003 bd1 ba1.5k sqft807 2nd St, Alexandria, VA 22314Off Market
- $930,2003 bd1 ba1.6k sqft809 2nd St, Alexandria, VA 22314Off Market

- $752,9003 bd2 ba1.6k sqft809 2nd St #1, Alexandria, VA 22314Off Market

- $738,8002 bd1 ba864 sqft1104 Portner Rd, Alexandria, VA 22314Off Market
- $923,6002 bd1 ba912 sqft811 2nd St, Alexandria, VA 22314Off Market
- $836,0002 bd4 ba1.9k sqft1105 Portner Rd, Alexandria, VA 22314Sold
- $826,3002 bd2 ba1.2k sqft1106 Portner Rd, Alexandria, VA 22314Off Market
Nearby schools
GreatSchools rating
- 2/10Jefferson-Houston PreK-8 SchoolGrades: PK-8Distance: 0.8 mi
- 2/10Alexandria City High SchoolGrades: 9-12Distance: 2.2 mi
Schools provided by the listing agent
- Elementary: Jefferson-houston
- Middle: Jefferson-houston
- High: Alexandria City
- District: Alexandria City Public Schools
Source: Bright MLS. This data may not be complete. We recommend contacting the local school district to confirm school assignments for this home.
Get a cash offer in 3 minutes
Find out how much your home could sell for in as little as 3 minutes with a no-obligation cash offer.
Estimated market value
$851,800
Get a cash offer in 3 minutes
Find out how much your home could sell for in as little as 3 minutes with a no-obligation cash offer.
Estimated market value
$851,800
