Welcome to this adorable 1930's Craftsman bungalow. This home is a masterclass in tasteful updates while maintaining all the charm this property has to offer. The seller has taken the time, effort and resources to lovingly touch every inch of this home and to maximize every square foot. The welcoming front porch offers a relaxing way to sit and connect with friends and neighbors, while the peaceful interior feels like you are transported to a French country cottage. Inside, the living room has an inviting fireplace and beautiful natural woodwork throughout, leading to the dining room with a built-in china cabinet. The kitchen has many updates including new appliances and a re-worked pantry to maximize space. Two bedrooms on the first floor as well as a beautifully updated bathroom and a separate laundry room make one floor living a breeze, but there is more... The second floor has been updated to offer a large main bedroom with a dressing area and walk-in closet. The back porch looks out to a private fenced yard and single car detached garage, which has updated electric. There are so many updates to mention, a complete list is in the disclosures. Come see this charmer for yourself!
Active
Price cut: $3K (9/28)
$222,000
803 41st St, Vienna, WV 26105
3beds
1,456sqft
Single Family Residence
Built in 1930
5,998 Square Feet Lot
$-- Zestimate®
$152/sqft
$-- HOA
What's special
Beautiful natural woodwork throughoutSingle car detached garageBeautifully updated bathroomWelcoming front porchPeaceful interiorSeparate laundry room
- 26 days
- 1,004
- 80
Zillow last checked:
Listing updated:
Listed by:
Will Richmond 304-483-7237 willrichmondwv@gmail.com,
Berkshire Hathaway HomeServices Professional Realty
Source: MLS Now,MLS#: 5243911 Originating MLS: Parkersburg Area Association of REALTORS
Originating MLS: Parkersburg Area Association of REALTORSFacts & features
Interior
Bedrooms & bathrooms
- Bedrooms: 3
- Bathrooms: 1
- Full bathrooms: 1
- Main level bathrooms: 1
- Main level bedrooms: 2
Bedroom
- Description: Flooring: Wood
- Level: First
- Dimensions: 11 x 8
Bedroom
- Description: Flooring: Wood
- Level: First
- Dimensions: 9 x 6
Bedroom
- Description: Flooring: Luxury Vinyl Tile
- Level: Second
- Dimensions: 18 x 16
Bathroom
- Description: Flooring: Luxury Vinyl Tile
- Level: First
- Dimensions: 12 x 8
Dining room
- Description: Flooring: Wood
- Features: Built-in Features, Natural Woodwork
- Level: First
- Dimensions: 13 x 10
Kitchen
- Description: Flooring: Luxury Vinyl Tile
- Level: First
- Dimensions: 12 x 8
Laundry
- Description: Flooring: Luxury Vinyl Tile
- Level: First
- Dimensions: 8 x 7
Living room
- Description: Flooring: Wood
- Features: Fireplace, Natural Woodwork
- Level: First
- Dimensions: 16 x 12
Other
- Description: Flooring: Wood
- Level: Second
- Dimensions: 16 x 11
Heating
- Forced Air, Gas
Cooling
- Central Air, Window Unit(s)
Appliances
- Included: Dryer, Range, Refrigerator, Washer
- Laundry: Main Level
Features
- Windows: Double Pane Windows
- Basement: Full,Unfinished
- Number of fireplaces: 1
- Fireplace features: Gas
Interior area
- Total structure area: 1,456
- Total interior livable area: 1,456 sqft
- Finished area above ground: 1,456
- Finished area below ground: 0
Video & virtual tour
Property
Parking
- Total spaces: 1
- Parking features: Detached, Garage, Paved
- Garage spaces: 1
Features
- Levels: Two
- Stories: 2
- Patio & porch: Rear Porch, Porch
- Fencing: Cross Fenced,Privacy,Wood
Lot
- Size: 5,998 Square Feet
- Features: Back Yard, Flat, Level
Details
- Additional structures: Garage(s)
- Parcel number: 102600110000
- Special conditions: Standard
Construction
Type & style
- Home type: SingleFamily
- Architectural style: Bungalow
- Property subtype: Single Family Residence
Materials
- Block, Concrete, Stucco
- Foundation: Block
- Roof: Asphalt,Fiberglass
Condition
- Year built: 1930
Utilities & green energy
- Sewer: Public Sewer
- Water: Public
Community & HOA
HOA
- Has HOA: No
Location
- Region: Vienna
Financial & listing details
- Price per square foot: $152/sqft
- Tax assessed value: $89,300
- Annual tax amount: $829
- Date on market: 9/10/2026
- Cumulative days on market: 27 days
- Listing terms: Cash,Conventional,FHA 203(k),FHA,VA Loan
Estimated market value
Not available
Estimated sales range
Not available
Not available
Price history
| Date | Event | Price |
|---|---|---|
| 9/28/2026 | Price change | $222,000-1.3%$152/sqft |
Source:  MLS Now #5243911 Report a problem MLS Now #5243911 Report a problem | ||
| 9/10/2026 | Listed for sale | $225,000+60.8%$155/sqft |
Source: MLS Now #5243911 Report a problem | ||
| 2/14/2025 | Pending sale | $139,900+3.6%$96/sqft |
Source: MLS Now #5065641 Report a problem | ||
| 2/13/2025 | Sold | $135,000-3.5%$93/sqft |
Source: MLS Now #5065641 Report a problem | ||
| 1/19/2025 | Contingent | $139,900$96/sqft |
Source: MLS Now #5065641 Report a problem | ||
| 12/17/2024 | Price change | $139,900-9.2%$96/sqft |
Source: MLS Now #5065641 Report a problem | ||
| 10/4/2024 | Price change | $154,000-3.1%$106/sqft |
Source: MLS Now #5065641 Report a problem | ||
| 8/28/2024 | Listed for sale | $159,000+93.9%$109/sqft |
Source: MLS Now #5065641 Report a problem | ||
| 3/29/2021 | Sold | $82,000-2.4%$56/sqft |
Source: MLS Now #4255060 Report a problem | ||
| 2/14/2021 | Pending sale | $84,000$58/sqft |
Source: MLS Now #4255060 Report a problem | ||
| 2/9/2021 | Listed for sale | $84,000-1.1%$58/sqft |
Source: MLS Now #4255060 Report a problem | ||
| 1/9/2015 | Listing removed | $84,900$58/sqft |
Source: Owner Report a problem | ||
| 8/7/2014 | Listed for sale | $84,900$58/sqft |
Source: Owner Report a problem | ||
Public tax history
| Year | Property taxes | Tax assessment |
|---|---|---|
| 2025 | $829 +5.8% | $53,580 +5.7% |
| 2024 | $784 +10.9% | $50,700 +5% |
| 2023 | $707 +4% | $48,300 +4.4% |
| 2022 | $679 | $46,260 +3.9% |
| 2021 | -- | $44,520 +2.8% |
| 2020 | -- | $43,320 -13% |
| 2019 | $755 -1.3% | $49,800 +2.7% |
| 2018 | $765 +1.9% | $48,480 +2.8% |
| 2017 | $751 +11.1% | $47,160 +2.6% |
| 2016 | $676 +3% | $45,960 +3.1% |
| 2015 | $656 +2.6% | $44,580 +2.3% |
| 2014 | $639 +3.3% | $43,560 +0.1% |
| 2013 | $619 | $43,500 +1.8% |
| 2012 | $619 +0.7% | $42,720 +0.7% |
| 2011 | $614 +4.7% | $42,420 +1.6% |
| 2010 | $586 -2.3% | $41,760 +0.9% |
| 2009 | $600 +1.4% | $41,400 +1.9% |
| 2008 | $592 +8.8% | $40,620 +6.8% |
| 2007 | $544 +2.2% | $38,040 +2.9% |
| 2006 | $532 +1.1% | $36,960 +1.8% |
| 2005 | $526 | $36,300 +6.5% |
| 2004 | -- | $34,080 +1.2% |
| 2003 | -- | $33,660 +2.7% |
| 2002 | -- | $32,760 +7.1% |
| 2001 | -- | $30,600 |
Find assessor info on the county website
Monthly payment
Est. payment
Payment breakdown
Explore the cost of this home by adjusting the details. Changes won't be saved.Climate risks
Neighborhood: 26105
Nearby schools
Schools provided by the listing agent
- District: Wood-Parkersburg HS
Source: MLS Now. This data may not be complete. We recommend contacting the local school district to confirm school assignments for this home.

Similar homes
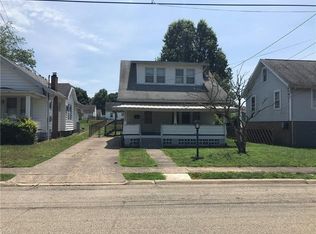
- $229,0003 bd2 ba1.7k sqft709 37th St, Vienna, WV 26105For Sale
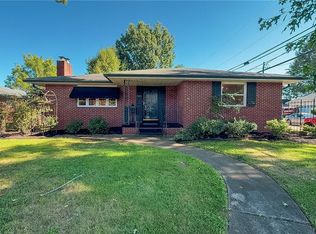 MLS ID #5240749, Sarah Johnson, Key MOVe Realty LLC. MLS Now
 - $225,0003 bd2 ba1.3k sqft1302 27th St, Vienna, WV 26105For Sale
 MLS ID #5243732, Melary M Banziger, Berkshire Hathaway HomeServices Professional Realty. MLS Now
 - $212,0003 bd2 ba1.3k sqft2814 16th Ave, Vienna, WV 26105For Sale
 MLS ID #5214656, Charleen A Byrd, EXP Realty, LLC.. MLS Now
 - $220,0004 bd2 ba1.9k sqft1700 28th St, Vienna, WV 26105For Sale
 MLS ID #5213014, Betsy L Asbury-Parsons, Coldwell Banker Select Properties. MLS Now
