Skip main navigation
Sold for $350,000
  • $350,000

    803 44th Ave E, Ellenton, FL 34222

    3beds
    1,269sqft
    Single Family Residence
    Built in 1987
    0.28 Acres Lot
    $348,800 Zestimate®
    $276/sqft
    $2,556 Estimated rent

    Home value

    $348,800

    $324,000 - $377,000

    $2,556/mo

    Zestimate® history
    Loading
    Loading...

    Owner options

    List your home for rent

    $2,556/mo

    Rent Zestimate®

    Find your next renter with Zillow Rental Manager. Plus, with online applications, you can quickly screen prospective tenants – for free.

    Learn more

    $2,556/mo

    Rent Zestimate®

    Refinance and save

    $2,317/mo

    Est. payment

    Refinancing to a lower rate could help reduce your monthly payments and save thousands over the life of the loan.

    See today's rates

    $2,317/mo

    Est. payment

    Explore your selling options

    Work with a Zillow partner agent

    Leverage their expertise and Zillow's premium Showcase listings to get your home seen by more buyers.

    Get started

    List with your own agent

    Get your home in front of millions of buyers by listing it on Zillow.

    Learn how to do it

    Sell it yourself

    Take full control of how buyers see your home on Zillow by listing For Sale by Owner (FSBO).

    List your home

    What's special

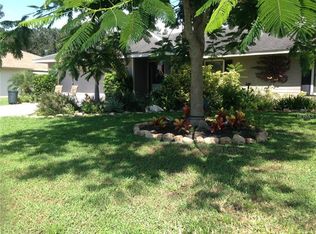
    Welcome to this fully renovated and ready to live in home, located in the heart of Ellenton a short 15-minute drive from the beautiful Anna Maria Island, and close to restaurants shopping plazas and grocery stores, NO HOA, ready to be added to your portfolio to rent or use as airbnb to generate extra income. Or simply make this gem your new home.

    Zillow last checked:

    Listing updated:

    Listed by:

    Franklin Rubio 303-801-7117,

    AGENT TRUST REALTY CORPORATION 407-251-0669

    Bought with:

    Brittnee Willoughby, 3547434

    DUNCAN REAL ESTATE, INC.

    Source: Stellar MLS,MLS#: S5142335MLS LogoOriginating MLS: Osceola

    Facts & features

    Interior

    Bedrooms & bathrooms
    • Bedrooms: 3
    • Bathrooms: 2
    • Full bathrooms: 1
    • 1/2 bathrooms: 1
    Primary bedroom
    • Features: Built-in Closet
    • Level: First
    • Area: 154 Square Feet
    • Dimensions: 11x14
    Bedroom 1
    • Features: Built-in Closet
    • Level: First
    • Area: 99 Square Feet
    • Dimensions: 9x11
    Bedroom 2
    • Features: Built-in Closet
    • Level: First
    • Area: 110 Square Feet
    • Dimensions: 11x10
    Primary bathroom
    • Level: First
    • Area: 25 Square Feet
    • Dimensions: 5x5
    Bathroom 1
    • Level: First
    • Area: 50 Square Feet
    • Dimensions: 10x5
    Dining room
    • Level: First
    • Area: 108 Square Feet
    • Dimensions: 12x9
    Kitchen
    • Level: First
    • Area: 168 Square Feet
    • Dimensions: 12x14
    Living room
    • Level: First
    • Area: 294 Square Feet
    • Dimensions: 21x14
    Heating
    • Central
    Cooling
    • Central Air
    Appliances
    • Included: Dishwasher, Electric Water Heater, Microwave, Range, Refrigerator
    • Laundry: Electric Dryer Hookup, Washer Hookup
    Features
    • Cathedral Ceiling(s), Open Floorplan
    • Flooring: Ceramic Tile
    • Has fireplace: No
    Interior area
    • Total structure area: 1,603
    • Total interior livable area: 1,269 sqft

    Property

    Parking
    • Total spaces: 1
    • Parking features: Garage - Attached
    • Attached garage spaces: 1
    Features
    • Levels: One
    • Stories: 1
    • Exterior features: Other
    • Fencing: Fenced
    Lot
    • Size: 0.28 Acres
    Details
    • Parcel number: 979001955
    • Zoning: RSF6
    • Special conditions: None

    Construction

    Type & style
    • Home type: SingleFamily
    • Property subtype: Single Family Residence
    Materials
    • Block, Stucco
    • Foundation: Slab
    • Roof: Shingle
    Condition
    • New construction: No
    • Year built: 1987

    Utilities & green energy

    • Sewer: Public Sewer
    • Water: Public
    • Utilities for property: BB/HS Internet Available, Cable Available, Electricity Available, Public, Water Available

    Community & HOA

    Community
    • Pet fee: $0 monthly
    • Subdivision: TROPICAL HARBOR SEC 3
    HOA
    • Has HOA: No
    Location
    • Region: Ellenton

    Financial & listing details

    • Price per square foot: $276/sqft
    • Tax assessed value: $281,894
    • Annual tax amount: $4,397
    • Date on market: 1/22/2026
    • Cumulative days on market: 57 days
    • Listing terms: Cash,Conventional,FHA,Other,VA Loan
    • Ownership: Fee Simple
    • Total actual rent: 0
    • Electric utility on property: Yes
    • Road surface type: Asphalt

    Price history

    DateEventPrice
    4/14/2026Sold$350,000$276/sqft
    Source: Stellar MLS #S5142335 Report a problem
    3/20/2026Pending sale$350,000$276/sqft
    Source: Stellar MLS #S5142335 Report a problem
    3/12/2026Price change$350,000-6.7%$276/sqft
    Source: Stellar MLS #S5142335 Report a problem
    2/11/2026Price change$375,000-8.5%$296/sqft
    Source: Stellar MLS #S5142335 Report a problem
    1/23/2026Listed for sale$410,000+60.8%$323/sqft
    Source: Stellar MLS #S5142335 Report a problem
    4/14/2021Sold$255,000+2%$201/sqft
    Source: Public Record Report a problem
    2/7/2021Pending sale$250,000$197/sqft
    Source: Stellar MLS #A4490746 Report a problem
    2/7/2021Listed for sale$250,000+11.2%$197/sqft
    Source: Stellar MLS #A4490746 Report a problem
    6/17/2019Sold$224,900+2.3%$177/sqft
    Source: Public Record Report a problem
    4/15/2019Price change$219,900-2.2%$173/sqft
    Source: TIM LESTER INTERNAT'L REALTY #A4431869 Report a problem
    3/29/2019Listed for sale$224,900+55.1%$177/sqft
    Source: TIM LESTER INTERNAT'L REALTY #A4431869 Report a problem
    7/10/2006Sold$145,000+22.9%$114/sqft
    Source: Public Record Report a problem
    7/10/2002Sold$118,000+63.9%$93/sqft
    Source: Public Record Report a problem
    1/27/1995Sold$72,000$57/sqft
    Source: Public Record Report a problem

    Public tax history

    YearProperty taxesTax assessment
    2025$3,619 -17.7%$281,894 -9.2%
    2024$4,397 -0.1%$310,421 +3.1%
    2023$4,399 +9.9%$301,181 +10%
    2022$4,001 +92.7%$273,801 +62.5%
    2021$2,076 +1.3%$168,485 +1.4%
    2020$2,049 +124.6%$166,159 +89.8%
    2019$912 $87,532 +1.9%
    2018$912 +2.2%$85,900 +2.1%
    2017$893 +11.6%$84,133 +2.1%
    2016$800 $82,403 +0.7%
    2015$800 $81,830 +0.8%
    2014$800 +1.2%$81,181 +1.5%
    2013$790 +78934%$79,981 +0.7%
    2012$1 $79,416 -7.5%
    2011$1 $85,810 -18.7%
    2010-- $105,533 -16.4%
    2009$1,487 -5.7%$126,306 -3.6%
    2008$1,577 -18%$131,000 -12.8%
    2007$1,922 -26.5%$150,298 -4.7%
    2006$2,616 +13.6%$157,727 +17.3%
    2005$2,302 +19.8%$134,428 +21.6%
    2004$1,921 +9%$110,576 +11%
    2003$1,763 +126.2%$99,655 +43.7%
    2002$779 +4.1%$69,339 +1.6%
    2001$749 +2.8%$68,247 +3%
    2000$728 $66,259
    Find assessor info on the county website

    Neighborhood: 34222

    Nearby schools

    GreatSchools rating
    Schools provided by the listing agent
    • Elementary: Blackburn Elementary
    • Middle: Lincoln Middle
    • High: Palmetto High

    Source: Stellar MLS. This data may not be complete. We recommend contacting the local school district to confirm school assignments for this home.

    Get a cash offer in 3 minutes
    Find out how much your home could sell for in as little as 3 minutes with a no-obligation cash offer.
    Estimated market value
    $348,800
    Get a cash offer in 3 minutes
    Find out how much your home could sell for in as little as 3 minutes with a no-obligation cash offer.
    Estimated market value
    $348,800