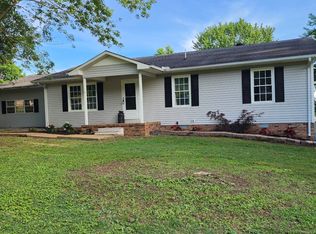
Over 1800 sq ft in this ranch style home offers 3 bedrooms and 2 and 1/2 baths. The original garage has been enclosed and makes a perfect family room. There is a breezeway connecting the 2 car garage. The back yard is completely fenced in and perfect for children or pets! So many big ticket items have been addressed at this property. New Roof, windows, and stainless steel appliances-2021, crawlspace was encapsulated in 2025 and a dehumidifier added, HVAC-2016, Hot water heater-2025, new garage door-2024, new steps, cedar posts and shutters were added, new bathroom vanities and sliding glass door in the breakfast area. This home is ready for a new family to make it their own!
Under contract - showing
$296,000
803 5th Ave, Lawrenceburg, TN 38464
3beds
1,852sqft
Single Family Residence, Residential
Built in 1976
0.45 Acres Lot
$-- Zestimate®
$160/sqft
$-- HOA
What's special
Cedar posts and shuttersNew bathroom vanitiesNew steps
- 22 days
- 353
- 13
Likely to sell faster than
Zillow last checked:
Listing updated:
Listed by:
Gina Old 931-242-3625,
RE/MAX PROS 931-762-1126
Source: RealTracs MLS as distributed by MLS GRID,MLS#: 3513090
Facts & features
Interior
Bedrooms & bathrooms
- Bedrooms: 3
- Bathrooms: 3
- Full bathrooms: 2
- 1/2 bathrooms: 1
- Main level bedrooms: 3
Bedroom 1
- Features: Half Bath
- Level: Half Bath
- Area: 132 Square Feet
- Dimensions: 12x11
Bedroom 2
- Area: 132 Square Feet
- Dimensions: 12x11
Bedroom 3
- Area: 110 Square Feet
- Dimensions: 11x10
Primary bathroom
- Features: Primary Bedroom
- Level: Primary Bedroom
Den
- Area: 260 Square Feet
- Dimensions: 13x20
Kitchen
- Features: Eat-in Kitchen
- Level: Eat-in Kitchen
- Area: 275 Square Feet
- Dimensions: 11x25
Living room
- Features: Separate
- Level: Separate
- Area: 308 Square Feet
- Dimensions: 11x28
Heating
- Central
Cooling
- Central Air
Appliances
- Included: Electric Range, Dishwasher, Microwave, Refrigerator
Features
- Flooring: Laminate, Tile
- Basement: Crawl Space
- Number of fireplaces: 1
- Fireplace features: Den, Electric
Interior area
- Total structure area: 1,852
- Total interior livable area: 1,852 sqft
- Finished area above ground: 1,852
Property
Parking
- Total spaces: 2
- Parking features: Detached
- Garage spaces: 2
Features
- Levels: One
- Stories: 1
- Fencing: Back Yard
Lot
- Size: 0.45 Acres
- Dimensions: 122.89 x 129.55
Details
- Parcel number: 078M E 01000 000
- Special conditions: Standard
Construction
Type & style
- Home type: SingleFamily
- Property subtype: Single Family Residence, Residential
Materials
- Brick
Condition
- New construction: No
- Year built: 1976
Utilities & green energy
- Sewer: Public Sewer
- Water: Public
- Utilities for property: Water Available
Community & HOA
Community
- Subdivision: Cannon & Parkes Subdivision
HOA
- Has HOA: No
Location
- Region: Lawrenceburg
Financial & listing details
- Price per square foot: $160/sqft
- Tax assessed value: $196,600
- Annual tax amount: $1,528
- Date on market: 8/14/2026
Estimated market value
Not available
Estimated sales range
Not available
Not available
Price history
| Date | Event | Price |
|---|---|---|
| 8/17/2026 | Contingent | $296,000$160/sqft |
Source:  RealTracs MLS as distributed by MLS GRID #3513090 Report a problem RealTracs MLS as distributed by MLS GRID #3513090 Report a problem | ||
| 8/14/2026 | Listed for sale | $296,000+41%$160/sqft |
Source: RealTracs MLS as distributed by MLS GRID #3513090 Report a problem | ||
| 1/4/2022 | Sold | $210,000-8.3%$113/sqft |
Source: RealTracs MLS as distributed by MLS GRID #2299031 Report a problem | ||
| 11/19/2021 | Pending sale | $229,000$124/sqft |
Source:  RE/MAX International #2299031 Report a problem RE/MAX International #2299031 Report a problem | ||
| 11/19/2021 | Contingent | $229,000$124/sqft |
Source: RealTracs MLS as distributed by MLS GRID #2299031 Report a problem | ||
| 11/15/2021 | Price change | $229,000-11.6%$124/sqft |
Source: RealTracs MLS as distributed by MLS GRID #2299031 Report a problem | ||
| 10/29/2021 | Price change | $259,000-3.7%$140/sqft |
Source: RealTracs MLS as distributed by MLS GRID #2299031 Report a problem | ||
| 10/14/2021 | Listed for sale | $269,000+149.1%$145/sqft |
Source: RealTracs MLS as distributed by MLS GRID #2299031 Report a problem | ||
| 10/7/2013 | Sold | $108,000+96.4%$58/sqft |
Source: Public Record Report a problem | ||
| 11/8/2011 | Sold | $55,000-31.3%$30/sqft |
Source: Public Record Report a problem | ||
| 8/8/2000 | Sold | $80,000$43/sqft |
Source: Public Record Report a problem | ||
Public tax history
| Year | Property taxes | Tax assessment |
|---|---|---|
| 2025 | $1,528 | $49,150 |
| 2024 | $1,528 | $49,150 |
| 2023 | $1,528 | $49,150 |
| 2022 | $1,528 +19.6% | $49,150 +69.2% |
| 2021 | $1,277 | $29,050 |
| 2020 | $1,277 | $29,050 |
| 2019 | $1,277 | $29,050 |
| 2018 | $1,277 0% | $29,050 |
| 2017 | $1,277 | $29,050 |
| 2016 | $1,277 +5.6% | $29,050 |
| 2015 | $1,209 +8.7% | $29,050 +8.7% |
| 2014 | $1,112 | $26,725 |
| 2013 | $1,112 | $26,725 |
| 2011 | $1,112 | $26,725 |
| 2010 | $1,112 | $26,725 |
| 2009 | -- | $26,725 +8.7% |
| 2008 | $1,108 -1.1% | $24,575 |
| 2007 | $1,121 | $24,575 |
| 2006 | $1,121 +6.3% | $24,575 |
| 2005 | $1,054 | $24,575 |
| 2004 | $1,054 +19.1% | $24,575 +2.8% |
| 2003 | $886 | $23,900 0% |
| 2001 | -- | $23,907 -75% |
| 2000 | -- | $95,629 |
Find assessor info on the county website
Monthly payment
Est. payment
Payment breakdown
Explore the cost of this home by adjusting the details. Changes won't be saved.Climate risks
Neighborhood: 38464
Nearby schools
Schools provided by the listing agent
- Elementary: Ingram Sowell Elementary
- Middle: E O Coffman Middle School
- High: Lawrence Co High School
Source: RealTracs MLS as distributed by MLS GRID. This data may not be complete. We recommend contacting the local school district to confirm school assignments for this home.

Similar homes
- $299,9003 bd3 ba2.1k sqft301 Sanford Ln, Lawrenceburg, TN 38464For Sale

 MLS ID #3541254, Marie Rainey. RealTracs MLS as distributed by MLS GRID
 - $369,0003 bd4 ba2.3k sqft232 Admiral Cir, Lawrenceburg, TN 38464For Sale
 MLS ID #3205681, Gina Old. RealTracs MLS as distributed by MLS GRID
 - $279,0003 bd2 ba1.3k sqft713 Lloyd St, Lawrenceburg, TN 38464For Sale
 MLS ID #3268768, Gina Old. RealTracs MLS as distributed by MLS GRID
 - $256,9993 bd2 ba1.8k sqft127 Michael Cir, Lawrenceburg, TN 38464For Sale
 MLS ID #3148410, Blake Smith. RealTracs MLS as distributed by MLS GRID
 - $349,9003 bd2 ba1.7k sqft707 7th St, Lawrenceburg, TN 38464For SaleMLS ID #3527164, Chelsea Dawson. RealTracs MLS as distributed by MLS GRID
- $349,9003 bd3 ba2.1k sqft111 Grandview Dr, Lawrenceburg, TN 38464For SaleMLS ID #3530225, Connie I. Quillen. RealTracs MLS as distributed by MLS GRID
- $279,0003 bd2 ba1.2k sqft1029 Pine Cir, Lawrenceburg, TN 38464For SaleMLS ID #3320531, Anne Morrow. RealTracs MLS as distributed by MLS GRID
- $280,9004 bd3 ba1.7k sqft502 9th St, Lawrenceburg, TN 38464For SaleMLS ID #3043674, Kirsten Nelms. RealTracs MLS as distributed by MLS GRID
- $264,9003 bd2 ba1.4k sqft1020 Rosier Rd, Lawrenceburg, TN 38464For SaleMLS ID #3508115, Wes Orton. RealTracs MLS as distributed by MLS GRID
- $334,9004 bd3 ba1.8k sqft1083 Mattox Town Rd, Lawrenceburg, TN 38464For SaleMLS ID #3529944, Holly Cavins, Broker/Owner. RealTracs MLS as distributed by MLS GRID
- $289,9004 bd3 ba2.6k sqft2342 Pulaski Hwy, Lawrenceburg, TN 38464For SaleMLS ID #3133021, Shelia Mittlesteadt. RealTracs MLS as distributed by MLS GRID
- $325,0003 bd2 ba1.5k sqft528 W Point Rd, Lawrenceburg, TN 38464For SaleMLS ID #3336197, Teresa Sims Chiles. RealTracs MLS as distributed by MLS GRID
- $350,0003 bd2 ba1.9k sqft594 Highway 64 W, Lawrenceburg, TN 38464For SaleMLS ID #3527049, Tiffany S. Cope, Vice Pres., CRS. RealTracs MLS as distributed by MLS GRID
- $259,9004 bd3 ba1.6k sqft218 Admiral Cir, Lawrenceburg, TN 38464For SaleMLS ID #3183525, Robert Bradley "Brad" Phillips. RealTracs MLS as distributed by MLS GRID
- $249,0003 bd2 ba1.8k sqft932 Hayes Rd, Lawrenceburg, TN 38464For SaleMLS ID #3148307, Ilde Cruz. RealTracs MLS as distributed by MLS GRID
- $259,5003 bd2 ba1.2k sqft307 Randall St, Lawrenceburg, TN 38464For SaleMLS ID #3173390, Bobby Patterson. RealTracs MLS as distributed by MLS GRID
- $269,9003 bd2 ba1.3k sqft479 Wesley Chapel Rd, Lawrenceburg, TN 38464For SaleMLS ID #3216467, Jotham Saunders. RealTracs MLS as distributed by MLS GRID
- $239,9003 bd2 ba1.4k sqft1580 Branch Dr, Lawrenceburg, TN 38464For SaleMLS ID #3191056, Bobby Patterson. RealTracs MLS as distributed by MLS GRID
- $247,5003 bd2 ba1.5k sqft1606 Hilltop Dr, Lawrenceburg, TN 38464For SaleMLS ID #3510881, Teresa Flora. RealTracs MLS as distributed by MLS GRID
- $325,0003 bd2 ba1.7k sqft6 Hawthorne Dr, Lawrenceburg, TN 38464For SaleMLS ID #3214333, Tyler Webb. RealTracs MLS as distributed by MLS GRID
