Charming character meets modern convenience at 803 5th Ave SW in Austin. This home is bathed in natural light and designed for effortless main-floor living, featuring an expansive living room, a formal dining area, and a spacious kitchen that flows into a versatile bonus den.
Step through the sliding doors onto your private deck, overlooking a fully fenced backyard perfect for entertaining. The upper level hosts two comfortable bedrooms and a full bath, while the lower level provides a cozy rec room, dedicated laundry, and ample storage space. Complete with an oversized garage, this property offers the perfect balance of comfort and utility.
Active
$194,000
803 5th Ave SW, Austin, MN 55912
2beds
1,640sqft
Single Family
Built in 1941
5,793 Square Feet Lot
$192,500 Zestimate®
$118/sqft
$-- HOA
What's special
Oversized garageModern convenienceCharming characterAmple storage spaceBathed in natural lightFormal dining areaTwo comfortable bedrooms
- 12 days
- 648
- 38
Likely to sell faster than
Zillow last checked:
Listing updated:
Listed by:
Mike Delhanty 507-440-9268,
Dwell Realty Group LLC
Source: NorthstarMLS as distributed by MLS GRID,MLS#: 7144992
Facts & features
Interior
Bedrooms & bathrooms
- Bedrooms: 2
- Bathrooms: 2
- Full bathrooms: 1
- 1/4 bathrooms: 1
Bedroom
- Level: Upper
Bedroom 2
- Level: Upper
Dining room
- Level: Main
Family room
- Level: Lower
Kitchen
- Level: Main
Heating
- Forced Air
Cooling
- Central Air
Appliances
- Included: Dishwasher, Disposal, Dryer, Exhaust Fan, Gas Water Heater, Microwave, Range, Refrigerator, Washer
Features
- Basement: Block,Partial,Partially Finished
- Has fireplace: No
Interior area
- Total structure area: 1,832
- Total interior livable area: 1,640 sqft
- Finished area above ground: 1,304
- Finished area below ground: 336
Property
Parking
- Total spaces: 2
- Parking features: Detached Garage, Concrete
- Garage spaces: 2
Accessibility
- Accessibility features: None
Features
- Levels: Two
- Stories: 2
Lot
- Size: 5,793 Square Feet
- Dimensions: 46 x 126
- Features: Tree Coverage - Medium
Details
- Foundation area: 336
- Parcel number: 346100090
- Zoning description: Residential-Single Family
Construction
Type & style
- Home type: SingleFamily
- Property subtype: Single Family
Materials
- Roof: Asphalt
Condition
- New construction: No
- Year built: 1941
Utilities & green energy
- Gas: Electric, Natural Gas
- Sewer: City Sewer/Connected
- Water: City Water/Connected
Community & HOA
Community
- Subdivision: Revords Add
HOA
- Has HOA: No
Location
- Region: Austin
Financial & listing details
- Price per square foot: $118/sqft
- Tax assessed value: $217,000
- Annual tax amount: $2,624
- Date on market: 9/16/2026
Estimated market value
$192,500
$183,000 - $202,000
$1,784/mo
Price history
| Date | Event | Price |
|---|---|---|
| 9/16/2026 | Listed for sale | $194,000+27.8%$118/sqft |
Source:  NorthstarMLS as distributed by MLS GRID #7144992 Report a problem NorthstarMLS as distributed by MLS GRID #7144992 Report a problem | ||
| 12/16/2020 | Sold | $151,812-2%$93/sqft |
Source: NorthstarMLS as distributed by MLS GRID #5669436 Report a problem | ||
| 10/30/2020 | Pending sale | $154,900$94/sqft |
Source: Fawver Agency #5669436 Report a problem | ||
| 10/7/2020 | Listed for sale | $154,900+63.1%$94/sqft |
Source: Fawver Agency #5669436 Report a problem | ||
| 7/27/2012 | Sold | $95,000$58/sqft |
Source:  Lake Superior Area Realtors as distributed by MLS GRID #1759763 Report a problem Lake Superior Area Realtors as distributed by MLS GRID #1759763 Report a problem | ||
Public tax history
| Year | Property taxes | Tax assessment |
|---|---|---|
| 2025 | $2,624 +17.6% | $217,000 +14.7% |
| 2024 | $2,232 +11.3% | $189,200 +8.2% |
| 2023 | $2,006 +8.7% | $174,800 |
| 2022 | $1,846 +12.8% | -- |
| 2021 | $1,636 +6.6% | -- |
| 2020 | $1,534 +6.4% | -- |
| 2019 | $1,442 +25.2% | -- |
| 2018 | $1,152 -3.5% | -- |
| 2017 | $1,194 +3.6% | -- |
| 2016 | $1,152 +8.9% | -- |
| 2015 | $1,058 | -- |
| 2012 | $1,058 | -- |
Find assessor info on the county website
Monthly payment
Est. payment
Payment breakdown
Explore the cost of this home by adjusting the details. Changes won't be saved.Climate risks
Neighborhood: 55912
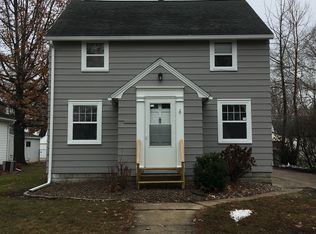
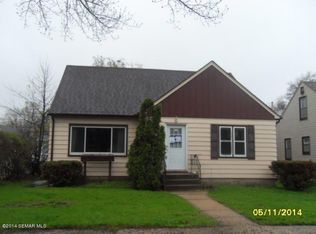
Similar homes
- $195,0003 bd3 ba1.9k sqft604 13th Ave SW, Austin, MN 55912For Sale
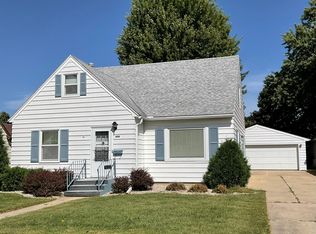
 MLS ID #7138567, Jerome P. Wolesky, Fawver Agency. NorthstarMLS as distributed by MLS GRID
 - $214,9003 bd2 ba1.8k sqft1405 5th St NW, Austin, MN 55912For Sale
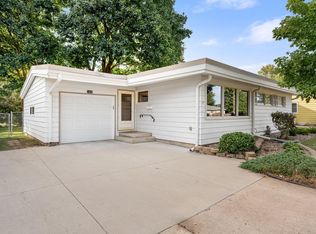 MLS ID #7148861, Matt Bartholomew, Real Broker, LLC.. NorthstarMLS as distributed by MLS GRID
 - $220,0003 bd2 ba1.6k sqft303 1st St SW, Austin, MN 55912For Sale
 MLS ID #7127333, Jake Huglen, Coldwell Banker Realty. NorthstarMLS as distributed by MLS GRID
 - $199,0003 bd2 ba1.8k sqft56571 220th St, Austin, MN 55912For Sale
 MLS ID #7131417, Mike Delhanty, Dwell Realty Group LLC. NorthstarMLS as distributed by MLS GRID
 - $195,0003 bd2 ba2k sqft804 13th Ave SW, Austin, MN 55912For SaleMLS ID #7059403, Jennifer Tolbers, Robert Hoffman Realty Inc.. NorthstarMLS as distributed by MLS GRID
- $199,5003 bd2 ba1.3k sqft1903 4th Ave SW, Austin, MN 55912For SaleMLS ID #7102154, Jennifer Walsh, eXp Realty. NorthstarMLS as distributed by MLS GRID
- $179,9003 bd2 ba1.1k sqft1202 11th St NW, Austin, MN 55912For SaleMLS ID #7143633, Jennifer Walsh, eXp Realty. NorthstarMLS as distributed by MLS GRID
- $189,9003 bd2 ba1.9k sqft709 10th St NE, Austin, MN 55912For SaleMLS ID #6648336, The Huerkamp Home Group, Keller Williams Preferred Rlty. NorthstarMLS as distributed by MLS GRID
- $222,9003 bd2 ba1.6k sqft910 10th St NW, Austin, MN 55912For SaleMLS ID #7144099, Scott A. Ulland, RE/MAX Results. NorthstarMLS as distributed by MLS GRID
- $169,9002 bd2 ba1.7k sqft802 8th Ave NW, Austin, MN 55912For SaleMLS ID #7142642, Matt Bartholomew, Real Broker, LLC.. NorthstarMLS as distributed by MLS GRID
- $199,9003 bd2 ba1.6k sqft1507 4th Ave NW, Austin, MN 55912For SaleMLS ID #7122414, David Thompson, Infinity Real Estate. NorthstarMLS as distributed by MLS GRID
- $209,9003 bd2 ba1.6k sqft1600 4th Ave SW, Austin, MN 55912For SaleMLS ID #7119376, Aaron Dale Skalicky, Sterling Real Estate. NorthstarMLS as distributed by MLS GRID
- $174,9002 bd2 ba1.1k sqft806 8th Ave SE, Austin, MN 55912For SaleMLS ID #7140249, Catalina Ferreira Truong, RE/MAX Results. NorthstarMLS as distributed by MLS GRID
- $234,9003 bd2 ba1.4k sqft103 11th Ave SW, Austin, MN 55912For SaleMLS ID #7121401, Matt Bartholomew, Real Broker, LLC.. NorthstarMLS as distributed by MLS GRID
- $187,0003 bd1 ba1.2k sqft707 7th St NW, Austin, MN 55912For SaleMLS ID #7127049, Amy L. Cooper, RE/MAX Results. NorthstarMLS as distributed by MLS GRID
- $169,9003 bd2 ba1k sqft909 11th St NW, Austin, MN 55912For SaleMLS ID #7113788, Matt Bartholomew, Real Broker, LLC.. NorthstarMLS as distributed by MLS GRID
- $229,9003 bd2 ba1.6k sqft2104 1st Ave NE, Austin, MN 55912For SaleMLS ID #7142616, Matt Bartholomew, Real Broker, LLC.. NorthstarMLS as distributed by MLS GRID
- $214,9004 bd3 ba1.8k sqft2011 6th Ave SE, Austin, MN 55912For SaleMLS ID #7095870, Jacob A. Smith, Dwell Realty Group LLC. NorthstarMLS as distributed by MLS GRID
- $160,0002 bd2 ba1.3k sqft702 11th Ave SW, Austin, MN 55912For SaleMLS ID #7125487, Michael H. Steichen, Steichen Real Estate. NorthstarMLS as distributed by MLS GRID
- $175,0002 bd2 ba1.8k sqft601 5th Ave NW, Austin, MN 55912For SaleMLS ID #7078419, Scott A. Ulland, RE/MAX Results. NorthstarMLS as distributed by MLS GRID
