Skip main navigation
Sold
  • $550,000

    803 5th St, Ann Arbor, MI 48103

    3beds
    2,244sqft
    Single Family Residence
    Built in 1942
    6,534 Square Feet Lot
    $551,900 Zestimate®
    $245/sqft
    $2,890 Estimated rent

    Home value

    $551,900

    $497,000 - $618,000

    $2,890/mo

    Zestimate® history
    Loading
    Loading...

    Owner options

    List your home for rent

    $2,890/mo

    Rent Zestimate®

    Find your next renter with Zillow Rental Manager. Plus, with online applications, you can quickly screen prospective tenants – for free.

    Learn more

    $2,890/mo

    Rent Zestimate®

    Refinance and save

    $3,619/mo

    Est. payment

    Refinancing to a lower rate could help reduce your monthly payments and save thousands over the life of the loan.

    See today's rates

    $3,619/mo

    Est. payment

    Explore your selling options

    Work with a Zillow partner agent

    Leverage their expertise and Zillow's premium Showcase listings to get your home seen by more buyers.

    Get started

    List with your own agent

    Get your home in front of millions of buyers by listing it on Zillow.

    Learn how to do it

    Sell it yourself

    Take full control of how buyers see your home on Zillow by listing For Sale by Owner (FSBO).

    List your home

    What's special

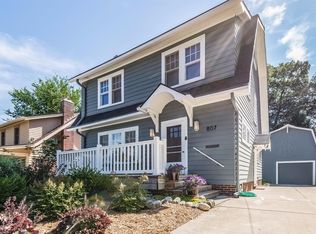
    This classic brick Cape Cod is nestled on a tree-lined street in the heart of the Old West Side of Ann Arbor, directly across from Wurster Park and just two blocks from Allmendinger Playground. You're only six blocks from the Big House and minutes by bike or foot to downtown. Step inside to find hardwood floors and charming coved ceilings in the light-filled living room. The updated kitchen features beautiful quartz countertops, stainless steel appliances, a farmhouse sink, breakfast bar seating for two, and a cozy dining nook. The main level also offers two bedrooms, a full bathroom with vintage pink tile, and a delightful sunroom overlooking the fenced backyard. Home Energy Score of 3. Download report at stream.a2gov.org Upstairs, you'll find a third bedroom with wood paneling, built-in storage, a large cedar closet, and a huge attic space for additional storage or future expansion. The lower level is full of character and historyit once served as a pub in the 1940s! Today, it offers incredible flexibility with a separate kitchenette, farmhouse sink, large pantry, second full bathroom, dining area, laundry room with utility sink and shelving, and a large living space with pine paneling that could easily serve as a fourth bedroom or studio apartment. Additional highlights include a two and one half car detached garage, large cement patio, and established landscaping. Located on a sidewalk-lined street in one of Ann Arbor's most beloved neighborhoods, this home blends historic charm, modern updates, and an unbeatable location. Move right in!

    Zillow last checked:

    Listing updated:

    Listed by:

    Kiara Nelson 734-732-3844,

    Keller Williams Ann Arbor Mrkt,

    Dominic Nelson 734-957-6337,

    Keller Williams Ann Arbor Mrkt

    Bought with:

    Michelle Stalmack, 6501386767

    Real Estate One Inc

    Source: MichRIC,MLS#: 25031217MLS Logo

    Facts & features

    Interior

    Bedrooms & bathrooms
    • Bedrooms: 3
    • Bathrooms: 2
    • Full bathrooms: 2
    • Main level bedrooms: 2
    Primary bedroom
    • Level: Main
    Bedroom 2
    • Level: Main
    Bedroom 3
    • Level: Upper
    Bathroom 2
    • Level: Upper
    Dining area
    • Level: Main
    Family room
    • Level: Basement
    Kitchen
    • Level: Main
    Laundry
    • Level: Basement
    Living room
    • Level: Main
    Heating
    • Forced Air
    Cooling
    • Central Air
    Appliances
    • Included: Dishwasher, Disposal, Dryer, Microwave, Oven, Range, Refrigerator, Washer
    • Laundry: In Basement
    Features
    • Flooring: Wood
    • Basement: Full
    • Has fireplace: No
    Interior area
    • Total structure area: 1,332
    • Total interior livable area: 2,244 sqft
    • Finished area below ground: 912

    Property

    Parking
    • Total spaces: 2
    • Parking features: Garage Faces Front, Detached
    • Garage spaces: 2
    Features
    • Stories: 2
    • Fencing: Chain Link
    Lot
    • Size: 6,534 sqft
    • Dimensions: 50 x 133
    • Features: Sidewalk
    Details
    • Parcel number: 090932203002
    • Zoning description: R1D

    Construction

    Type & style
    • Home type: SingleFamily
    • Architectural style: Cape Cod
    • Property subtype: Single Family Residence
    Materials
    • Brick
    • Roof: Shingle
    Condition
    • New construction: No
    • Year built: 1942

    Utilities & green energy

    • Water: Public

    Community & neighborhood

    Location
    • Region: Ann Arbor
    • Subdivision: Allmendinger Heights

    Other

    Other facts
    • Listing terms: Cash,VA Loan,Conventional
    • Road surface type: Paved

    Price history

    DateEventPrice
    9/4/2025Sold$550,000$245/sqft
    Source: MichRIC #25031217 Report a problem
    8/27/2025Pending sale$550,000$245/sqft
    Source: MichRIC #25031217 Report a problem
    8/7/2025Contingent$550,000$245/sqft
    Source: MichRIC #25031217 Report a problem
    8/2/2025Price change$550,000-2.7%$245/sqft
    Source: MichRIC #25031217 Report a problem
    7/24/2025Price change$565,000-1.7%$252/sqft
    Source: MichRIC #25031217 Report a problem
    7/11/2025Price change$575,000-3.4%$256/sqft
    Source: MichRIC #25031217 Report a problem
    6/29/2025Listed for sale$595,000+105.2%$265/sqft
    Source: MichRIC #25031217 Report a problem
    9/23/2004Sold$290,000+26.1%$129/sqft
    Source: Public Record Report a problem
    11/8/2000Sold$230,000$102/sqft
    Source: Public Record Report a problem

    Public tax history

    YearProperty taxesTax assessment
    2025$8,835 $270,300 +11.3%
    2024-- $242,900 +7.2%
    2023-- $226,600 +7.1%
    2022-- $211,500 +2.4%
    2021-- $206,500 -0.4%
    2020$7,279 $207,400 +11.6%
    2019-- $185,800 -0.1%
    2018-- $185,900 +5.6%
    2017$6,343 $176,100 +34%
    2016$6,343 +5%$131,464 +0.3%
    2015$6,040 $131,071 +3.2%
    2014$6,040 $126,976
    2013$6,040 $126,976 +2.4%
    2012-- $124,000 -0.4%
    2011-- $124,500 -3.4%
    2010-- $128,900 -2.9%
    2009-- $132,800 -1.4%
    2008-- $134,700 -11%
    2007-- $151,400 +2.8%
    2005-- $147,300 +2.4%
    2004-- $143,800 +12.2%
    2003-- $128,200 +41.5%
    2002$3,875 +72.3%$90,600 +9.4%
    2001$2,249 +1%$82,800 +7%
    2000$2,226 $77,400 +18.5%
    1999-- $65,300

    Find assessor info on the county website

    Neighborhood: Old West Side

    Nearby schools

    GreatSchools rating
    Get a cash offer in 3 minutes
    Find out how much your home could sell for in as little as 3 minutes with a no-obligation cash offer.
    Estimated market value
    $551,900
    Get a cash offer in 3 minutes
    Find out how much your home could sell for in as little as 3 minutes with a no-obligation cash offer.
    Estimated market value
    $551,900