Location, location, location! Live in the country on over a 1/3 acre lot with 14,100 square feet, 75 feet wide by 188 feet deep, only eight miles from Downtown Sarasota. This is not a deeded subdivision or a planned unit development. There are no covenants or deed restrictions except those that adhere for Manatee County. You can have your vehicles, boats, RV's. YOU can build your own garage, although the 10 x 12 foot metal shed conveys with the sale. This home is located on Lot #1. Lot #2 is vacant and Lots #3 and #4 are both owned by same owner, with his home located on Lot #4. (see photos in photo gallery). Sit on your 50 foot front porch and let the rest of the world pass you by. When you enter into your cathedral ceiling Living Room and into the cathedral ceiling Dining Room, with the combination 12 x 16 kitchen, which both overlook the inground caged pool and your expansive, totally chain-linked fenced rear yard, you have all the privacy one could want. The Master suite is on the left side of the home and the two guest bedrooms, with the guest bath are on the other side. The cage and covered pool deck is 19 x 35 and the inground pool is 14 x 28. This home has ten ceiling fans, a built-in desk and walk-in pantry in the Kitchen and an inside 6 x 11 laundry room leading out to the pool area. The roof was new in 2012, the HVAC system and the water heater were new in 2021 and the washer was new in 2022. The home is protected by the owned security-system and the Hughes Sentricon System that renews every year for only $200. See this beautiful home.
Sold for $445,000
$445,000
803 68TH AVENUE DRIVE W, BRADENTON, FL 34207
3beds
1,666sqft
Single Family Residence
Built in 1997
0.32 Acres Lot
$454,000 Zestimate®
$267/sqft
$3,125 Estimated rent
Home value
$454,000
$431,000 - $481,000
$3,125/mo
Zestimate® history
Owner options
List your home for rent
$3,125/mo
Rent Zestimate®
Find your next renter with Zillow Rental Manager. Plus, with online applications, you can quickly screen prospective tenants – for free.
$3,125/mo
Rent Zestimate®
Refinance and save
$2,975/mo
Est. payment
Refinancing to a lower rate could help reduce your monthly payments and save thousands over the life of the loan.
$2,975/mo
Est. payment
Explore your selling options
Work with a Zillow partner agent
Leverage their expertise and Zillow's premium Showcase listings to get your home seen by more buyers.
Get startedList with your own agent
Get your home in front of millions of buyers by listing it on Zillow.
Learn how to do itSell it yourself
Take full control of how buyers see your home on Zillow by listing For Sale by Owner (FSBO).
List your homeWhat's special
Walk-in pantryInground poolGuest bathBuilt-in deskCathedral ceiling dining roomHvac systemMaster suite
Zillow last checked:
Listing updated:
Listed by:
Andrew Vac 941-350-6577,
RE/MAX ALLIANCE GROUP 941-954-5454
Bought with:
Chasity Conwell, 3563373
MARCUS & COMPANY REALTY
Source: Stellar MLS,MLS#: A4585182 Originating MLS: Sarasota - Manatee
Originating MLS: Sarasota - Manatee
Facts & features
Interior
Bedrooms & bathrooms
- Bedrooms: 3
- Bathrooms: 2
- Full bathrooms: 2
Rooms
- Room types: Utility Room
Primary bedroom
- Features: Ceiling Fan(s), Walk-In Closet(s)
- Level: First
- Dimensions: 14x14
Bedroom 2
- Features: Built-in Closet
- Level: First
- Dimensions: 12x12
Bedroom 3
- Features: Built-in Closet
- Level: First
- Dimensions: 12x12
Primary bathroom
- Features: Dual Sinks, Stone Counters, Tub With Shower, Water Closet/Priv Toilet
- Level: First
- Dimensions: 11x14
Bathroom 2
- Features: Tub With Shower
- Level: First
- Dimensions: 5x9
Balcony porch lanai
- Level: First
- Dimensions: 6x50
Balcony porch lanai
- Level: First
- Dimensions: 12x35
Dining room
- Level: First
- Dimensions: 11x16
Kitchen
- Features: Breakfast Bar, Ceiling Fan(s), Pantry, Built-in Features
- Level: First
- Dimensions: 12x16
Living room
- Features: Ceiling Fan(s), Pantry
- Level: First
- Dimensions: 16x19
Utility room
- Level: First
- Dimensions: 6x11
Heating
- Central, Electric, Heat Pump
Cooling
- Central Air
Appliances
- Included: Dishwasher, Disposal, Dryer, Electric Water Heater, Microwave, Range, Range Hood, Refrigerator, Washer
- Laundry: Inside, Laundry Room
Features
- Cathedral Ceiling(s), Ceiling Fan(s), Eating Space In Kitchen, Open Floorplan, Pest Guard System, Thermostat, Walk-In Closet(s)
- Flooring: Carpet, Ceramic Tile
- Doors: Sliding Doors
- Windows: Blinds, Double Pane Windows, Shutters, Window Treatments
- Has fireplace: No
Interior area
- Total structure area: 2,402
- Total interior livable area: 1,666 sqft
Property
Features
- Levels: One
- Stories: 1
- Patio & porch: Covered, Front Porch, Patio, Screened
- Exterior features: Lighting, Rain Gutters
- Has private pool: Yes
- Pool features: Auto Cleaner, Child Safety Fence, Gunite, In Ground, Lighting, Pool Sweep, Screen Enclosure, Tile
- Fencing: Chain Link
- Has view: Yes
- View description: Garden, Park/Greenbelt
Lot
- Size: 0.32 Acres
- Dimensions: 75 x 188
- Features: In County, Landscaped, Near Public Transit, Oversized Lot, Sidewalk, Street Dead-End
- Residential vegetation: Mature Landscaping, Trees/Landscaped, Wooded
Details
- Additional structures: Shed(s)
- Parcel number: 6511310101
- Zoning: RSF4.5
- Special conditions: None
Construction
Type & style
- Home type: SingleFamily
- Architectural style: Custom,Florida,Ranch
- Property subtype: Single Family Residence
- Attached to another structure: Yes
Materials
- HardiPlank Type
- Foundation: Slab
- Roof: Shingle
Condition
- Completed
- New construction: No
- Year built: 1997
Details
- Builder name: David McCord with Sherwood Homes
Utilities & green energy
- Sewer: Public Sewer
- Water: Public
- Utilities for property: Cable Connected, Electricity Available, Public, Sewer Connected, Water Connected
Community & HOA
Community
- Features: Sidewalks
- Security: Security System Owned
- Pet fee: $0 monthly
- Subdivision: SARABAY COURT
HOA
- Has HOA: No
Location
- Region: Bradenton
Financial & listing details
- Price per square foot: $267/sqft
- Tax assessed value: $327,601
- Annual tax amount: $1,180
- Date on market: 10/10/2023
- Cumulative days on market: 81 days
- Listing terms: Cash,Conventional
- Ownership: Fee Simple
- Total actual rent: 0
- Electric utility on property: Yes
- Road surface type: Paved, Asphalt
Price history
| Date | Event | Price |
|---|---|---|
| 2/15/2024 | Sold | $445,000-0.8%$267/sqft |
Source:  Stellar MLS #A4585182 Report a problem Stellar MLS #A4585182 Report a problem | ||
| 1/25/2024 | Pending sale | $448,750$269/sqft |
Source: Stellar MLS #A4585182 Report a problem | ||
| 1/8/2024 | Price change | $448,750-5.3%$269/sqft |
Source: Stellar MLS #A4585182 Report a problem | ||
| 12/13/2023 | Listed for sale | $473,750$284/sqft |
Source: Stellar MLS #A4585182 Report a problem | ||
| 12/1/2023 | Pending sale | $473,750$284/sqft |
Source: Stellar MLS #A4585182 Report a problem | ||
| 11/14/2023 | Listed for sale | $473,750$284/sqft |
Source: Stellar MLS #A4585182 Report a problem | ||
| 11/4/2023 | Pending sale | $473,750$284/sqft |
Source: Stellar MLS #A4585182 Report a problem | ||
| 10/10/2023 | Listed for sale | $473,750+1729.2%$284/sqft |
Source: Stellar MLS #A4585182 Report a problem | ||
| 6/4/1997 | Sold | $25,900$16/sqft |
Source: Public Record Report a problem | ||
Public tax history
| Year | Property taxes | Tax assessment |
|---|---|---|
| 2025 | $5,078 -8.5% | $327,601 -8.9% |
| 2024 | $5,548 +349.9% | $359,678 +243.7% |
| 2023 | $1,233 +4.5% | $104,637 +3% |
| 2022 | $1,180 +2.2% | $101,589 +3% |
| 2021 | $1,155 +2.2% | $98,630 +1.4% |
| 2020 | $1,130 +3% | $97,268 +2.3% |
| 2019 | $1,097 | $95,081 +1.9% |
| 2018 | $1,097 +2.3% | $93,308 +2.1% |
| 2017 | $1,072 +11.1% | $91,389 +2.1% |
| 2016 | $965 | $89,509 +0.7% |
| 2015 | $965 | $88,887 +0.8% |
| 2014 | $965 +2.4% | $88,182 +1.5% |
| 2013 | $942 +94092% | $86,879 -5% |
| 2012 | $1 | $91,435 -8.7% |
| 2011 | $1 | $100,197 -17.8% |
| 2010 | -- | $121,963 +2.7% |
| 2009 | $1,443 -7.6% | $118,757 +0.1% |
| 2008 | $1,561 +5.9% | $118,638 +3% |
| 2007 | $1,474 -4.1% | $115,183 +2.5% |
| 2006 | $1,536 +0.8% | $112,374 +3% |
| 2005 | $1,524 +2.5% | $109,101 +3% |
| 2004 | $1,487 +0.8% | $105,923 +1.9% |
| 2003 | $1,475 +8.5% | $103,948 +2.4% |
| 2002 | $1,360 +3.6% | $101,512 +1.6% |
| 2001 | $1,312 +0.9% | $99,913 +28.8% |
| 2000 | $1,301 | $77,593 |
Find assessor info on the county website
Neighborhood: Bayshore Gardens
Nearby homes
- $328,9003 bd2 ba1.2k sqft805 68th Avenue Dr W, Bradenton, FL 34207Off Market
- $15,000-- bd-- ba-- sqft801 68th Avenue Dr W, Bradenton, FL 34207Sold
- $345,8003 bd2 ba2.4k sqft804 68th Ave W, Bradenton, FL 34207Off Market
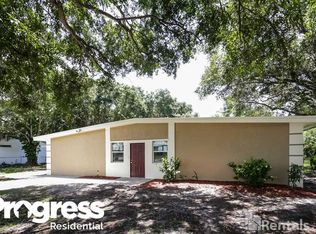
- $65,025-- bd-- ba-- sqft707 68th Avenue Dr W, Bradenton, FL 34207Off Market
- $425,6003 bd2 ba2k sqft807 68th Avenue Dr W, Bradenton, FL 34207Off Market
- $510-- bd-- ba-- sqft807 68th Avenue Dr W, Bradenton, FL 34207Off Market
- $323,4003 bd2 ba1.3k sqft808 68th Ave W, Bradenton, FL 34207Off Market
- $355,0003 bd2 ba1.2k sqft712 68th Ave W, Bradenton, FL 34207Sold
Nearby schools
GreatSchools rating
- 8/10Florine J Abel Elementary SchoolGrades: PK-5Distance: 1.2 mi
- 2/10Electa Lee Magnet Middle SchoolGrades: 6-8Distance: 2.7 mi
- 3/10Southeast High SchoolGrades: 8-12Distance: 3.6 mi
Schools provided by the listing agent
- Elementary: Florine J. Abel Elementary
- Middle: Electa Arcotte Lee Magnet
- High: Southeast High
Source: Stellar MLS. This data may not be complete. We recommend contacting the local school district to confirm school assignments for this home.
Get a cash offer in 3 minutes
Find out how much your home could sell for in as little as 3 minutes with a no-obligation cash offer.
Estimated market value
$454,000
Get a cash offer in 3 minutes
Find out how much your home could sell for in as little as 3 minutes with a no-obligation cash offer.
Estimated market value
$454,000
- Florida
- Manatee County
- Bradenton
- 34207
- Bayshore Gardens
- 803 68TH AVENUE DRIVE W
Nearby cities
Nearby neighborhoods
Nearby zip codes
Other Bradenton Topics
