Skip main navigation
Off market
  • Price Unknown

    803 6th Ave E, Oneonta, AL 35121

    3beds
    1,573sqft
    Single Family Residence
    Built in 1960
    -- sqft lot
    $-- Zestimate®
    $--/sqft
    $-- Estimated rent

    Home value

    Not available

    Estimated sales range

    Not available

    Not available

    Zestimate® history
    Loading
    Loading...

    Owner options

    List your home for rent

    Find your next renter with Zillow Rental Manager. Plus, with online applications, you can quickly screen prospective tenants – for free.

    Learn more
    Refinance and save

    Refinancing to a lower rate could help reduce your monthly payments and save thousands over the life of the loan.

    See today's rates

    Explore your selling options

    Work with a Zillow partner agent

    Leverage their expertise and Zillow's premium Showcase listings to get your home seen by more buyers.

    Get started

    List with your own agent

    Get your home in front of millions of buyers by listing it on Zillow.

    Learn how to do it

    Sell it yourself

    Take full control of how buyers see your home on Zillow by listing For Sale by Owner (FSBO).

    List your home

    What's special

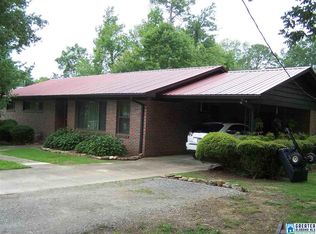
    You don't want to miss this 3 bedroom 2 bath beauty near downtown. Updates within the last 5 years include the Bathroom Vanities and Faucets, New floors in Baths and Shower Floor in MB, Exterior was painted in 2016. New Energy Star Windows has been put thru out house. Kitchen has lots of cabinets and storage and there is a small eating area and a larger Dining Area too. Brick Fireplace in Great Room/Dining Area. 2 detached storage buildings, 1 is workshop and the other is storage. Lots of beautiful plants and shrubs and there is a fenced back yard ideal for kids or pets. Come and check out his place. It won't last long at this price!

    This property is not currently displayed as for sale or rent on Zillow. This may be different from what's on other websites or public sources.

    Zillow last checked:

    Listing updated:

    Listed by:

    Robin Turberville 205-520-8658,

    ARC Realty

    Bought with:

    Robin Turberville

    ARC Realty

    Source: GALMLS,MLS#: 880917MLS Logo

    Facts & features

    Interior

    Bedrooms & bathrooms
    • Bedrooms: 3
    • Bathrooms: 2
    • Full bathrooms: 2
    Rooms
    • Room types: Bedroom, Dining Room, Bathroom, Great Room, Kitchen, Master Bathroom, Master Bedroom
    Primary bedroom
    • Level: First
    Bedroom 1
    • Level: First
    Bedroom 2
    • Level: First
    Primary bathroom
    • Level: First
    Bathroom 1
    • Level: First
    Dining room
    • Level: First
    Kitchen
    • Features: Laminate Counters, Breakfast Bar, Eat-in Kitchen
    • Level: First
    Basement
    • Area: 0
    Heating
    • Central, Electric, Heat Pump
    Cooling
    • Electric, Heat Pump, Ceiling Fan(s)
    Appliances
    • Included: Gas Cooktop, Dishwasher, Electric Oven, Self Cleaning Oven, Plumbed for Gas in Kit, Stove-Electric, Gas Water Heater
    • Laundry: Gas Dryer Hookup, Electric Dryer Hookup, Washer Hookup, Main Level, Laundry Room, Laundry (ROOM), Yes
    Features
    • Recessed Lighting, Smooth Ceilings, Linen Closet, Separate Shower, Tub/Shower Combo
    • Flooring: Carpet, Laminate, Stone, Tile
    • Doors: Insulated Door
    • Windows: Double Pane Windows, ENERGY STAR Qualified Windows
    • Basement: Crawl Space
    • Attic: Pull Down Stairs,Yes
    • Number of fireplaces: 1
    • Fireplace features: Gas Starter, Ventless, Great Room, Gas
    Interior area
    • Total interior livable area: 1,573 sqft
    • Finished area above ground: 1,573
    • Finished area below ground: 0

    Property

    Parking
    • Total spaces: 1
    • Parking features: Attached, Driveway, On Street
    • Has attached garage: Yes
    • Carport spaces: 1
    • Has uncovered spaces: Yes
    Features
    • Levels: One
    • Stories: 1
    • Patio & porch: Porch, Open (DECK), Deck
    • Pool features: None
    • Fencing: Fenced
    • Has view: Yes
    • View description: City
    • Waterfront features: No
    Lot
    • Features: Cul-De-Sac, Few Trees, Subdivision
    Details
    • Additional structures: Storage, Workshop
    • Parcel number: 1609311002052.000
    • Special conditions: N/A

    Construction

    Type & style
    • Home type: SingleFamily
    • Property subtype: Single Family Residence
    Materials
    • Brick
    Condition
    • Year built: 1960

    Utilities & green energy

    • Water: Public
    • Utilities for property: Sewer Connected
    Green energy
    • Energy efficient items: Ridge Vent

    Community & HOA

    Community
    • Subdivision: Oneonta
    Location
    • Region: Oneonta

    Financial & listing details

    • Date on market: 4/22/2025

    Price history

    DateEventPrice
    5/11/2020Sold$136,500+13.8%$87/sqft
    Source: GALMLS #880917 Report a problem
    8/14/2017Sold$119,900$76/sqft
    Source: GALMLS #787663 Report a problem

    Public tax history

    Tax history is unavailable.

    Neighborhood: 35121

    Nearby schools

    GreatSchools rating
    Schools provided by the listing agent
    • Elementary: Oneonta
    • Middle: Oneonta
    • High: Oneonta

    Source: GALMLS. This data may not be complete. We recommend contacting the local school district to confirm school assignments for this home.