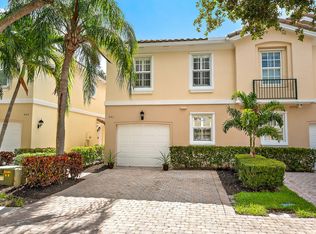
Immaculate, updated, and completely move-in ready in the heart of Palm Beach Gardens - nothing left to do, including a new roof (2025) with an assignable warranty. Stunning and meticulously maintained townhome with a low HOA. Divosta-built for added peace of mind. Modern 24x24 glossy white tile flows throughout, creating a bright and open feel. The kitchen features acrylic white cabinetry, quartz countertops, Frigidaire Gallery appliances, and under-cabinet lighting. Open living area with a faux fireplace, plus a first-floor office/den for added flexibility. Upstairs offers two spacious bedrooms and beautifully renovated bathrooms with stone countertops and dual rain shower heads in both baths featuring multiple jet settings. New stackable washer/dryer and full storm protection. Custom closets, modern trim, doors, and smart outdoor lighting. Private fenced patio for relaxing or entertaining. Easy, low-maintenance living from day one - just bring your things and start enjoying!
For sale
Price cut: $10 (6/30)
$438,990
803 8th Lane, Palm Beach Gardens, FL 33418
2beds
1,596sqft
Townhouse
Built in 1978
-- sqft lot
$428,500 Zestimate®
$275/sqft
$218/mo HOA
What's special
Quartz countertopsSmart outdoor lightingFull storm protectionBright and open feelCustom closetsFrigidaire gallery appliancesUnder-cabinet lighting
- 1 day |
- 136 |
- 1 |
Likely to sell faster than
Zillow last checked:
Listing updated:
Listed by:
Dara Dickinson 561-316-8507,
Echo Fine Properties,
Jeffrey M Lichtenstein 561-500-3246,
Echo Fine Properties
Source: BeachesMLS,MLS#: B26023404 Originating MLS: BeachesMLS
Originating MLS: BeachesMLSLoading...
Facts & features
Interior
Bedrooms & bathrooms
- Bedrooms: 2
- Bathrooms: 3
- Full bathrooms: 2
- 1/2 bathrooms: 1
- Main level bathrooms: 1
Primary bedroom
- Level: Second
- Area: 208
- Dimensions: 16 X 13
Bedroom 2
- Level: Second
- Area: 132
- Dimensions: 12 X 11
Den
- Level: Main
- Area: 132
- Dimensions: 12 X 11
Kitchen
- Level: Main
- Area: 144
- Dimensions: 18 X 8
Living room
- Level: Main
- Area: 221
- Dimensions: 17 X 13
Heating
- Central, Electric
Cooling
- Central Air, Electric
Appliances
- Included: Dryer, Dishwasher, Electric Range, Gas Water Heater, Microwave, Refrigerator, Water Heater, Washer
- Laundry: Inside, Main Level
Features
- Closet Cabinetry, Dual Sinks, Kitchen/Dining Combo, Custom Mirrors, Separate Shower, Upper Level Primary
- Flooring: Tile
- Has fireplace: No
Interior area
- Total structure area: 1,596
- Total interior livable area: 1,596 sqft
Property
Parking
- Total spaces: 2
- Parking features: Assigned, Guest
- Has uncovered spaces: Yes
Accessibility
- Accessibility features: None
Features
- Levels: Two
- Stories: 2
- Patio & porch: Open, Patio, Balcony
- Exterior features: Balcony, Courtyard, Lighting, Outdoor Living Area, Uncovered Courtyard
- Pool features: Association
- Fencing: Fenced
- Has view: Yes
- View description: Garden
Lot
- Features: Sprinklers Automatic
Details
- Additional structures: Pergola
- Parcel number: 52424201040000803
- Zoning: RM (city)
- Special conditions: Standard
Construction
Type & style
- Home type: Townhouse
- Property subtype: Townhouse
Materials
- Block
- Roof: Mansard
Condition
- Resale
- New construction: No
- Year built: 1978
Details
- Builder name: DiVosta Homes
Utilities & green energy
- Electric: 150 Amp Service
- Sewer: Public Sewer
- Water: Public
- Utilities for property: Cable Available, Electricity Available, Sewer Available, Water Available
Community & HOA
Community
- Features: Home Owners Association, Property Manager On-Site
- Subdivision: Garden Lakes
HOA
- Has HOA: Yes
- Amenities included: Basketball Court, Management, Picnic Area, Playground, Pickleball, Pool, Parking, Sidewalks, Tennis Court(s), Trail(s)
- Services included: Common Areas, Legal/Accounting, Maintenance Grounds
- HOA fee: $218 monthly
- HOA name: Garden Lakes HOA
- HOA phone: 561-622-9199
Location
- Region: Palm Beach Gardens
Financial & listing details
- Price per square foot: $275/sqft
- Tax assessed value: $325,712
- Annual tax amount: $5,235
- Date on market: 7/6/2026
- Cumulative days on market: 62 days
- Listing terms: Cash,Conventional,FHA,VA Loan
- Electric utility on property: Yes
Estimated market value
$428,500
$407,000 - $450,000
$2,636/mo
Price history
| Date | Event | Price |
|---|---|---|
| 6/30/2026 | Price change | $438,9900%$275/sqft |
Source:  BeachesMLS #B26023404 Report a problem BeachesMLS #B26023404 Report a problem | ||
| 5/26/2026 | Price change | $439,000-2.4%$275/sqft |
Source: BeachesMLS #B26023404 Report a problem | ||
| 5/2/2026 | Listed for sale | $450,000+5.9%$282/sqft |
Source: BeachesMLS #B26023404 Report a problem | ||
| 2/3/2022 | Sold | $425,000+6.3%$266/sqft |
Source: BeachesMLS #R10767245 Report a problem | ||
| 1/3/2022 | Contingent | $399,900$251/sqft |
Source: BeachesMLS #RX-10767245 Report a problem | ||
| 1/1/2022 | Listed for sale | $399,900+158%$251/sqft |
Source: BeachesMLS #RX-10767245 Report a problem | ||
| 4/24/2015 | Sold | $155,000$97/sqft |
Source: BeachesMLS #R10108925 Report a problem | ||
| 2/6/2015 | Listed for sale | $155,000$97/sqft |
Source: Laura's Exclusive Properties, Inc. #RX-10108925 Report a problem | ||
Public tax history
| Year | Property taxes | Tax assessment |
|---|---|---|
| 2025 | $5,235 -1.7% | $325,712 -1.5% |
| 2024 | $5,327 -2.9% | $330,642 -1.5% |
| 2023 | $5,486 +78.3% | $335,642 +69.3% |
| 2022 | $3,076 0% | $198,217 +3% |
| 2021 | $3,077 +1% | $192,444 +1.4% |
| 2020 | $3,045 +1.6% | $189,787 +2.3% |
| 2019 | $2,998 | $185,520 +0.1% |
| 2018 | $2,998 +2.8% | $185,427 +8.8% |
| 2017 | $2,915 -16.5% | $170,427 +6.2% |
| 2016 | $3,490 +3.6% | $160,427 +37.5% |
| 2015 | $3,370 +37.6% | $116,677 +10% |
| 2014 | $2,449 +11.9% | $106,070 +10% |
| 2013 | $2,188 +0.8% | $96,427 +2.1% |
| 2012 | $2,172 -10.8% | $94,427 -9.6% |
| 2011 | $2,435 +119.9% | $104,427 +23% |
| 2010 | $1,107 +9.6% | $84,873 +2.7% |
| 2009 | $1,010 +7.7% | $82,642 +0.1% |
| 2008 | $938 -21.1% | $82,559 +3% |
| 2007 | $1,188 -4.6% | $80,154 +2.5% |
| 2006 | $1,245 | $78,199 +3% |
| 2005 | -- | $75,921 +3% |
| 2004 | $630 +450.1% | $73,710 +1.9% |
| 2003 | $115 -90% | $72,336 +2.4% |
| 2002 | $1,148 +1.3% | $70,641 +1.6% |
| 2001 | $1,134 +9.5% | $69,529 +3% |
| 2000 | $1,035 +20.8% | $67,504 |
| 1999 | $857 | $67,504 |
Find assessor info on the county website
Monthly payment
Est. payment$--/mo
Payment breakdown
Explore the cost of this home by adjusting the details. Changes won't be saved.All calculations are estimates and provided by Zillow, Inc. for informational purposes only. Actual amounts may vary.
HOA fees may include property taxes on listings classified as Co-Ops. Contact the listing agent and/or owner for fee details.
Mortgage interest rates are dependent on a number of factors, including credit score, down payment, and repayment length. Interest rate data provided by Zillow Group Marketplace, Inc. as of 1/1/1970 from various mortgage lenders with which we have lead or other similar arrangements; the Estimated Payment is an average of those rates.
See how much you could borrow to make a competitive offer.
Climate risks
Neighborhood: Garden Lakes
Nearby schools
GreatSchools rating
- 10/10Timber Trace Elementary SchoolGrades: PK-5Distance: 0.6 mi
- 8/10Watson B. Duncan Middle SchoolGrades: 6-8Distance: 0.5 mi
- 3/10Palm Beach Gardens High SchoolGrades: 9-12Distance: 1.5 mi
Schools provided by the listing agent
- Elementary: Timber Trace
- Middle: Watson B. Duncan
- High: Palm Beach Gardens
Source: BeachesMLS. This data may not be complete. We recommend contacting the local school district to confirm school assignments for this home.
A local agent can set up tours, give advice and negotiate with sellers.
A local lender can help you make sure your offer is ready when you are.


Nearby cities
Nearby neighborhoods
Nearby zip codes
Other Palm Beach Gardens Topics
- Apartments for Rent in 33418
- Houses for Sale in 33418
- Houses for Rent in 33418
- 33418 Real Estate
- Palm Beach Gardens Condos
- Houses for Sale in Palm Beach Gardens
- Newest Listings in Palm Beach Gardens
- Palm Beach Gardens Home Values
- Palm Beach Gardens Real Estate Agents
- Palm Beach Gardens Refinance
- Palm Beach Gardens Mortgage Rates
