MLS# 292157 PREVIOUS BUYER FINANCING FAILED - Looking for a move-in-ready home in your price range? This refreshed 2-bedroom, 1-bathroom home in Benton City offers 944 sq. ft. of smart living space, perfect for those seeking affordability without the "to-do" list. The main level features two distinct living areas, while the upstairs provides a fantastic bonus bedroom. You’ll find great natural light throughout thanks to double-pane vinyl windows, all fitted with brand-new blinds. The interior shines with fresh paint, newer laminate, brand-new carpet, and original hardwoods. Sitting on a generous lot, the back of the home features a long paved parking spot and a rear entrance gate for easy RV/toy storage a concrete pad ready for your new shed, and ample room for a potential ADU. Commuters will love the quick "back road" access to the Hanford site and the convenience of four parking spots right in front.The Bonus: This property offers rare land-use flexibility. While it is indefinitely approved for residential use, it also allows for "mixed-use" or future business opportunities. Per the city planning department, you can live here forever as a residence or eventually explore a live-work setup (business in front, living in back or business on ground level, living upper level). It’s the ultimate way to protect your investment with options that grow with you. (Buyers to verify their specific plans with Benton City zoning).Buyer Advantage: Up to $2,000* lender credit available from seller’s preferred lender. Ask your Realtor how to get access. *Credit based on loan amount and does not apply to downpayment assistance loans.
For sale
Price cut: $5K (6/30)
$282,000
803 9th St, Benton City, WA 99320
2beds
944sqft
Single Family Residence
Built in 1948
9,748 Square Feet Lot
$280,600 Zestimate®
$299/sqft
$-- HOA
What's special
Long paved parking spotGreat natural light throughoutBrand-new blindsRear entrance gateOriginal hardwoodsGenerous lotDouble-pane vinyl windows
- 94 days |
- 397 |
- 17 |
Zillow last checked:
Listing updated:
Listed by:
Andrew Webster,
Real Broker, LLC,
Lindsay Webster 509-378-4431,
Real Broker, LLC
Source: PACMLS,MLS#: 292157
Loading...
Facts & features
Interior
Bedrooms & bathrooms
- Bedrooms: 2
- Bathrooms: 1
- Full bathrooms: 1
Heating
- Electric, Furnace
Cooling
- Central Air, Heat Pump, Electric
Appliances
- Included: Dishwasher, Range/Oven, Refrigerator, Water Heater
Features
- Ceiling Fan(s)
- Flooring: Carpet, Wood
- Windows: Double Pane Windows, Windows - Vinyl, Drapes/Curtains/Blinds
- Basement: None
- Has fireplace: No
Interior area
- Total structure area: 944
- Total interior livable area: 944 sqft
Property
Parking
- Parking features: Off Street, RV Parking - Open, See Remarks
Features
- Levels: 1.5 Story
- Patio & porch: Patio/Covered
- Exterior features: Irrigation
- Fencing: Fenced
Lot
- Size: 9,748 Square Feet
- Features: Located in City Limits, Plat Map - Recorded
Details
- Parcel number: 118972050004009
- Zoning description: Residential
Construction
Type & style
- Home type: SingleFamily
- Property subtype: Single Family Residence
Materials
- Wood Siding
- Foundation: Concrete, Crawl Space
- Roof: Comp Shingle
Condition
- Existing Construction (Not New)
- New construction: No
- Year built: 1948
Utilities & green energy
- Water: Public
- Utilities for property: Sewer Connected
Community & HOA
Community
- Subdivision: Scotts Subdivis,Benton City
Location
- Region: Benton City
Financial & listing details
- Price per square foot: $299/sqft
- Tax assessed value: $190,670
- Annual tax amount: $1,254
- Date on market: 4/16/2026
- Listing terms: Cash,Conventional,FHA,VA Loan
- Inclusions: Refrigerator, Dishwasher, Range / Oven
- Electric utility on property: Yes
- Road surface type: Paved
Estimated market value
$280,600
$267,000 - $295,000
$1,707/mo
Price history
| Date | Event | Price |
|---|---|---|
| 6/30/2026 | Price change | $282,000-1.7%$299/sqft |
Source:  PACMLS #292157 Report a problem PACMLS #292157 Report a problem | ||
| 6/11/2026 | Pending sale | $287,000$304/sqft |
Source: PACMLS #292157 Report a problem | ||
| 4/16/2026 | Listed for sale | $287,000+73.9%$304/sqft |
Source: PACMLS #292157 Report a problem | ||
| 4/12/2026 | Listing removed | $1,700$2/sqft |
Source: Zillow Rentals Report a problem | ||
| 4/5/2026 | Listed for rent | $1,700+0.3%$2/sqft |
Source: Zillow Rentals Report a problem | ||
| 10/25/2024 | Listing removed | $1,695-3.1%$2/sqft |
Source: Zillow Rentals Report a problem | ||
| 10/1/2024 | Listed for rent | $1,750+6.1%$2/sqft |
Source: Zillow Rentals Report a problem | ||
| 11/8/2021 | Listing removed | -- |
Source: Zillow Rental Manager Report a problem | ||
| 10/25/2021 | Listed for rent | $1,650+57.1%$2/sqft |
Source: Zillow Rental Manager Report a problem | ||
| 7/31/2019 | Listing removed | $165,000$175/sqft |
Source: Professional Realty Services #237374 Report a problem | ||
| 6/21/2019 | Listed for sale | $165,000$175/sqft |
Source: Professional Realty Services #237374 Report a problem | ||
| 6/8/2019 | Pending sale | $165,000$175/sqft |
Source: Professional Realty Services #237374 Report a problem | ||
| 6/3/2019 | Price change | $165,000-12.7%$175/sqft |
Source: Professional Realty Services #237374 Report a problem | ||
| 5/17/2019 | Listed for sale | $189,000+190.8%$200/sqft |
Source: Professional Realty Services #237374 Report a problem | ||
| 8/20/2018 | Listing removed | $1,050$1/sqft |
Source: Owner Report a problem | ||
| 8/7/2018 | Listed for rent | $1,050+10.5%$1/sqft |
Source: Owner Report a problem | ||
| 10/7/2017 | Listing removed | $950$1/sqft |
Source: Owner Report a problem | ||
| 9/16/2017 | Listed for rent | $950$1/sqft |
Source: Owner Report a problem | ||
| 3/31/2016 | Sold | $65,000+13%$69/sqft |
Source: PACMLS #210766 Report a problem | ||
| 2/9/2016 | Price change | $57,500+79.7%$61/sqft |
Source: Homesearch.Com Realty Services Inc #5132830 Report a problem | ||
| 2/5/2016 | Listed for sale | $32,000$34/sqft |
Source: Homesearch.Com Realty Services Inc #5132830 Report a problem | ||
| 1/27/2016 | Pending sale | $32,000$34/sqft |
Source: Homesearch.Com Realty Services Inc #5132830 Report a problem | ||
| 1/11/2016 | Listed for sale | $32,000$34/sqft |
Source: Homesearch.Com Realty Services Inc #5124740 Report a problem | ||
| 1/5/2016 | Pending sale | $32,000-52.2%$34/sqft |
Source: Homesearch.Com Realty Services Inc #5124740 Report a problem | ||
| 10/19/2006 | Sold | $67,000$71/sqft |
Source: PACMLS #137988 Report a problem | ||
Public tax history
| Year | Property taxes | Tax assessment |
|---|---|---|
| 2024 | $1,545 +34.4% | $190,670 +41% |
| 2023 | $1,150 -2.6% | $135,270 +9% |
| 2022 | $1,181 -5.8% | $124,050 +7.8% |
| 2021 | $1,253 +15.7% | $115,080 +2% |
| 2020 | $1,082 -32.8% | $112,830 |
| 2019 | $1,612 +2.7% | $112,830 |
| 2018 | $1,570 +39.9% | $112,830 +45.2% |
| 2017 | $1,122 +106.2% | $77,710 |
| 2016 | $544 | $77,710 |
| 2015 | $544 -50.1% | $77,710 |
| 2014 | $1,091 | $77,710 |
| 2013 | $1,091 | $77,710 |
| 2012 | -- | $77,710 +22.5% |
| 2011 | -- | $63,420 |
| 2010 | -- | $63,420 |
| 2009 | -- | $63,420 |
| 2008 | -- | -- |
| 2007 | -- | -- |
| 2006 | -- | -- |
Find assessor info on the county website
Monthly payment
Est. payment
Payment breakdown
Explore the cost of this home by adjusting the details. Changes won't be saved.Climate risks
Neighborhood: 99320
Nearby schools
GreatSchools rating
- 3/10Kiona-Benton City ElementaryGrades: PK-5Distance: 0.2 mi
- 2/10Kiona-Benton City Middle SchoolGrades: 6-8Distance: 0.2 mi
- 2/10Kiona-Benton City High SchoolGrades: 9-12Distance: 0.8 mi
Schools provided by the listing agent
- District: Kiona - Benton City
Source: PACMLS. This data may not be complete. We recommend contacting the local school district to confirm school assignments for this home.
- $254,700-- bd-- ba-- sqft805 9th St, Benton City, WA 99320Off Market
- $357,0003 bd2 ba2.7k sqft801 9th St, Benton City, WA 99320Off Market

- $232,9003 bd1 ba1.1k sqft807 9th St, Benton City, WA 99320Off Market
- $274,9003 bd1 ba1.2k sqft804 10th St, Benton City, WA 99320Off Market
- $262,8003 bd1 ba1k sqft802 10th St, Benton City, WA 99320Off Market
- $187,7002 bd1 ba572 sqft806 10th St, Benton City, WA 99320Off Market
- $290,0002 bd1 ba1k sqft806 9th St, Benton City, WA 99320Sold
- $256,5002 bd1 ba760 sqft804 9th St, Benton City, WA 99320Off Market
A local agent can set up tours, give advice and negotiate with sellers.
Similar homes
- $279,0001 bd1 ba568 sqft908 Chris Ave, Benton City, WA 99320For Sale
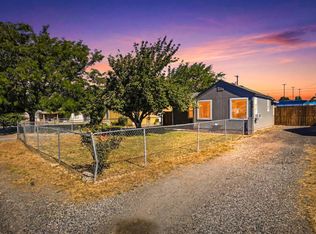
 MLS ID #294377, Kira Sutherland, Coldwell Banker Tomlinson. PACMLS
 - $360,0003 bd1 ba1.1k sqft1103 Christopher Ln, Benton City, WA 99320For Sale
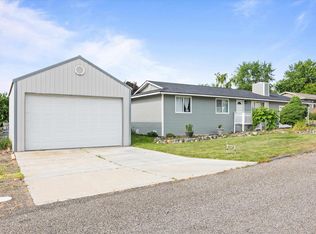 MLS ID #293422, Veronica Campos-Ramos, PNW Collective / Real Broker. PACMLS
 - $220,0002 bd1 ba742 sqft3501 W Windy Ln, Benton City, WA 99320For Sale
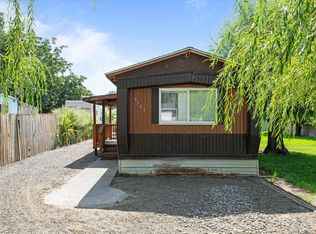 MLS ID #289143, Jeff Von Schmauder, Professional Realty Services. PACMLS
 - $255,0002 bd1 ba609 sqft804 Davenport St, Richland, WA 99352For Sale
 MLS ID #294724, Londa Sherwood-Austin, Real Broker, LLC. PACMLS
 - $399,9003 bd2 ba1.4k sqft1292 Mary Ave, Benton City, WA 99320For SaleMLS ID #293830, Josh Weitzel, Progressive Sales, Inc. PACMLS
- $289,9002 bd1 ba774 sqft803 Smith Ave, Richland, WA 99352For SaleMLS ID #293388, Kristin Griffin, The Management Group, LLC. PACMLS
- $269,9002 bd1 ba609 sqft1006 Winslow Ave, Richland, WA 99354For SaleMLS ID #294426, Paula Elledge, HomeSmart Elite Brokers. PACMLS
- $287,3002 bd1 ba648 sqft715 Thayer Dr, Richland, WA 99352For SaleMLS ID #293920, Cassidy Cook, Desert Edge Realty Group. PACMLS
- $294,0003 bd1 ba774 sqft413 Winslow Ave, Richland, WA 99352For SaleMLS ID #293988, Heidi Mortensen, Realty One Group Ignite. PACMLS
- $305,0003 bd1 ba912 sqft491 S 41st Ave, West Richland, WA 99353For SaleMLS ID #292892, GEOFF BOWLSBY, Century 21-Tri-Cities. PACMLS
- $295,0002 bd1 ba860 sqft316 N Jefferson St, Kennewick, WA 99336For SaleMLS ID #293993, David Gonzalez, Gonzalez Realty Group. PACMLS
- $269,9002 bd1 ba609 sqft1605 Perkins Ave, Richland, WA 99354For SaleMLS ID #292776, Leia Schneider, The Schneider Realty Group. PACMLS
- $315,0003 bd1 ba1k sqft1305 Van Giesen St, Richland, WA 99354For SaleMLS ID #294554, Shelley Tisdale, Windermere Group One/Tri-Cities. PACMLS
- $290,9003 bd1 ba1k sqft906 W 10th Ave, Kennewick, WA 99336For SaleMLS ID #291895, Kimberly Ruesga, Kelly Right Real Estate TC. PACMLS
- $279,9002 bd1 ba720 sqft508 S Zillah St, Kennewick, WA 99336For SaleMLS ID #292902, Travis Davis, Coldwell Banker Tomlinson. PACMLS
- $299,0002 bd2 ba1.3k sqft512 N 61st Ave, West Richland, WA 99353For SaleMLS ID #293097, Erica Rodriguez, Windermere Group One/Tri-Cities. PACMLS
- $284,3002 bd1 ba836 sqft1818 N 11th Ave, Pasco, WA 99301For SaleMLS ID #293181, Lizbeth Romero, Simplihom. PACMLS
- from $365,9003 bd2 ba1.3k sqftWillow Plan, Cherry Grove Lane, Benton City, WA 99320New ConstructionNew Tradition Homes
- $325,0003 bd2 ba1.3k sqft3701 Grant Loop, West Richland, WA 99353For SaleMLS ID #294068, Jaime Bocek, RE/MAX, The Collective. PACMLS
- $219,9002 bd1 ba1.1k sqft91 Casey Ave, Richland, WA 99352For SaleMLS ID #294413, Hilary Carlson, Coldwell Banker Tomlinson. PACMLS
